Stan Bernardo
For Sale · MLS® C13761708
$3,695,000
For Sale
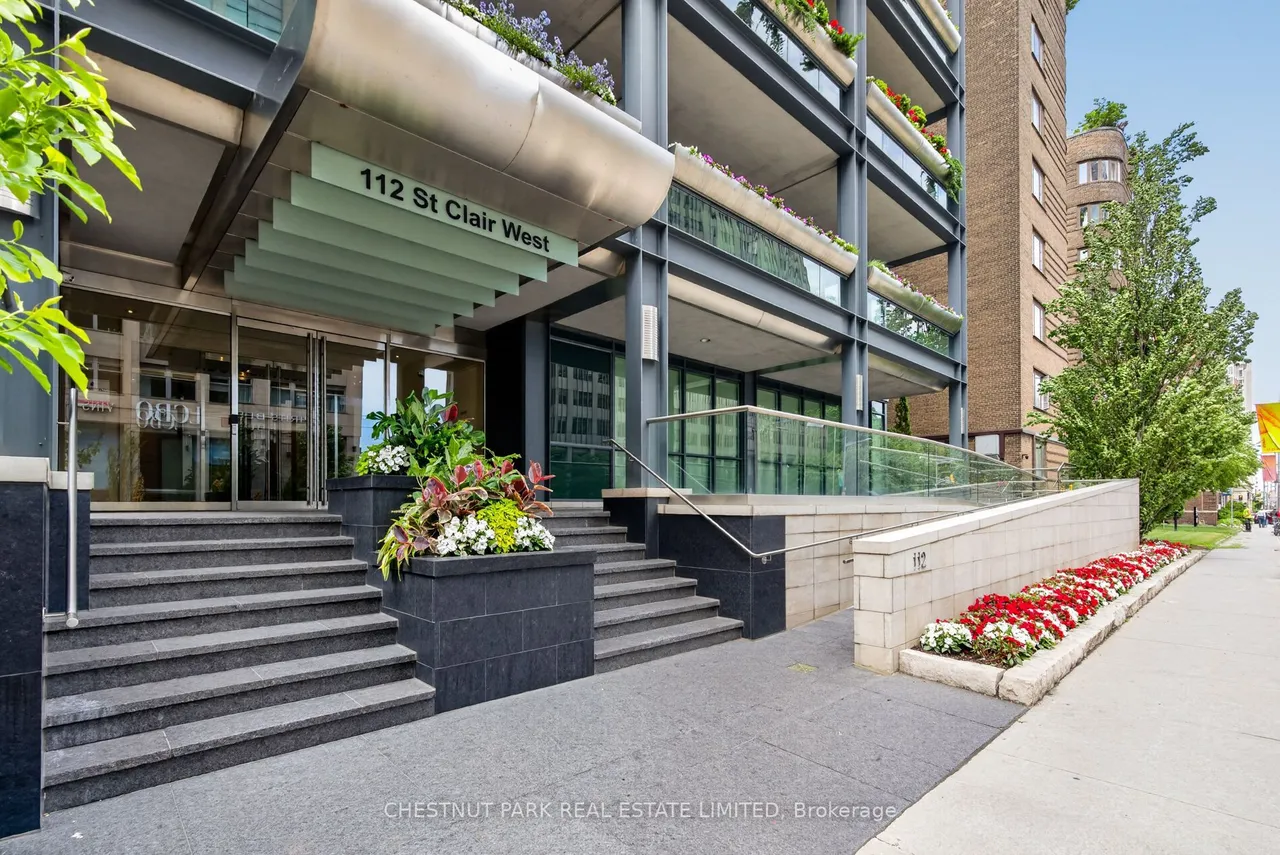
112 St Clair Avenue W
Forest Hill South · Toronto · ON · M4V 2Y3
2 beds
3 baths
2 parking
Condo Apt
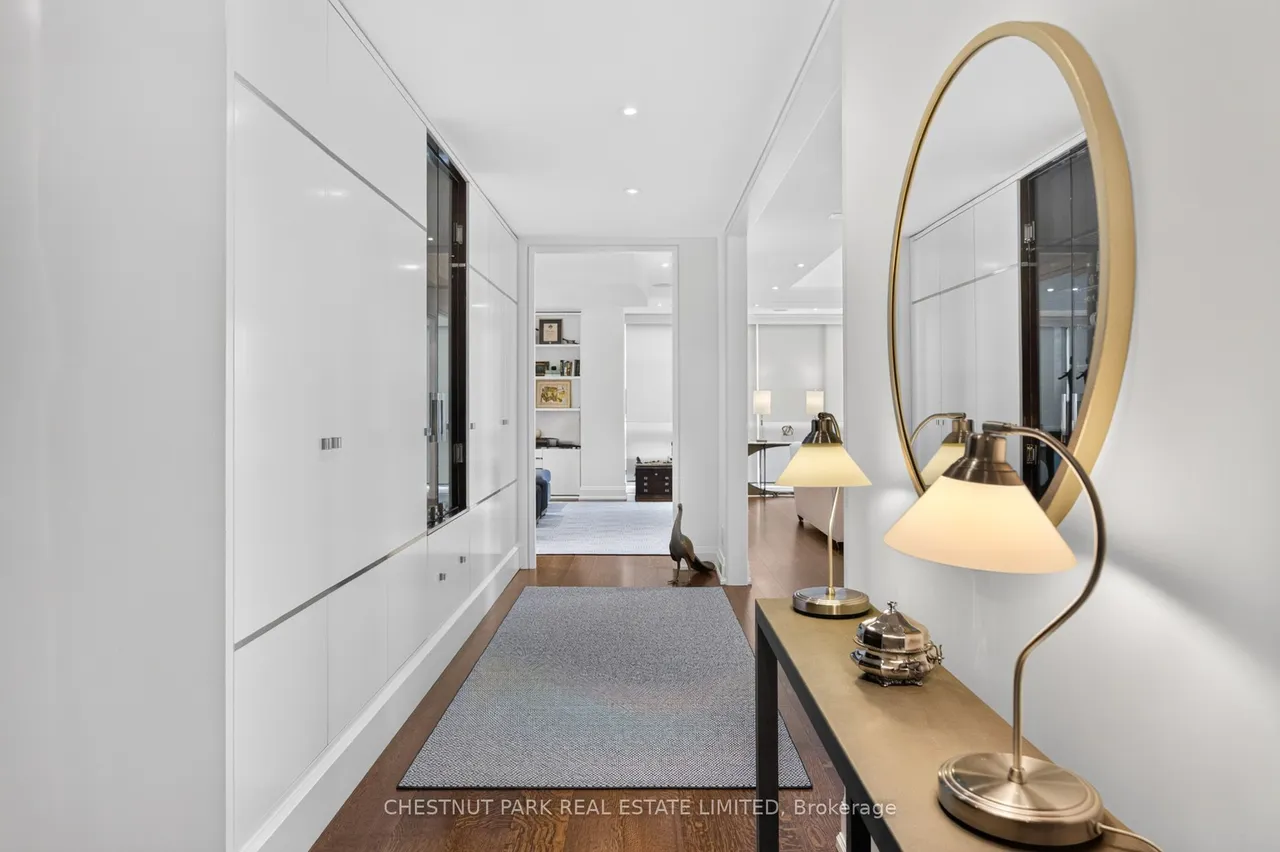
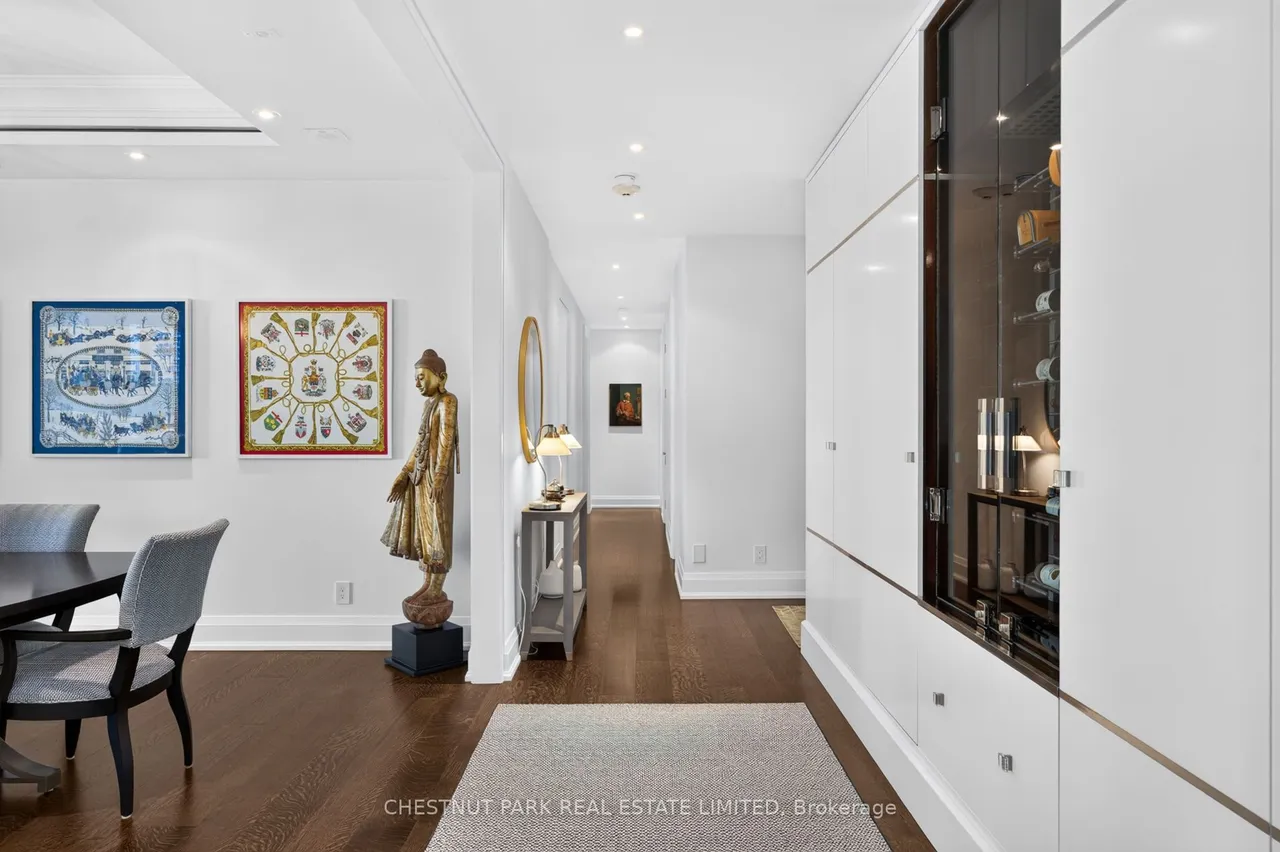
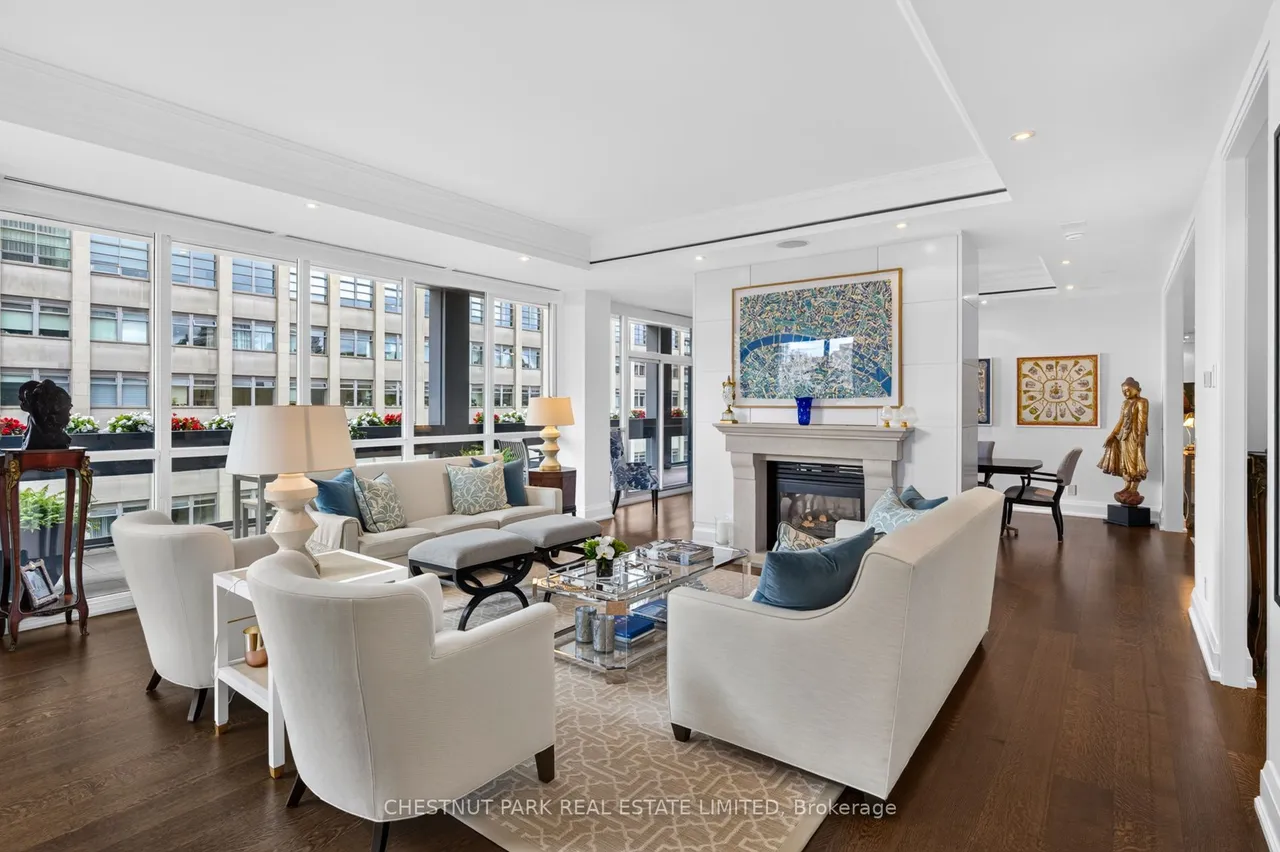
Set in a boutique twenty-unit building in the heart of Yonge and St. Clair, Suite 601 offers a truly sophisticated and refined lifestyle of condominium living. Offering 2532 square feet of the most beautifully curated interiors, it awards an outstanding floor plan with 9'9" ceiling heights, two bedrooms, a separate family room or home office, three renovated bathrooms, an eat-in kitchen and impressively scaled principal spaces. Finishes include rift cut wide plank hardwood floors, rich custom millwork, a double-sided gas fireplace, electronic blinds, marble topped custom cabinetry in the kitchen and top of the line appliances. The generous foyer entry is equipped with several custom built-ins, rich rift-cut oak hardwood floors and a beautiful powder room for guests. Gorgeous principal rooms then expose the beautifully appointed formal spaces which are enlarged and illuminated by the floor to ceiling windows. A double sided gas fireplace separates the living and dining rooms, both of wh
Type
Condo Apartment
Size
2,500–2,749 sqft
Maintenance fee
$3,995/mo
Taxes
$13,543/yr
Parking
2
Age
16-30

Stan Bernardo
Luxury Real Estate · GTA & Mississauga
Royal LePage Signature Realty Brokerage
(905) 568-2121 · info@repg.ca
Scan for full details + every photo
MLS® C13761708
· Listing courtesy of CHESTNUT PARK REAL ESTATE LIMITED · September 20, 2026
Toronto Regional Real Estate Board (TRREB) assumes no responsibility for the accuracy of any information shown. The information provided herein must only be used by consumers that have a bona fide interest in the purchase, sale or lease of real estate and may not be used for any commercial purpose or any other purpose.
The listing data is provided under copyright by the Toronto Regional Real Estate Board (TRREB). The listing data is deemed reliable but is not guaranteed accurate by TRREB. The trademarks MLS®, Multiple Listing Service® and the associated logos are owned by The Canadian Real Estate Association (CREA) and identify the quality of services provided by real estate professionals who are members of CREA.
Toronto Regional Real Estate Board (TRREB) assumes no responsibility for the accuracy of any information shown. The information provided herein must only be used by consumers that have a bona fide interest in the purchase, sale or lease of real estate and may not be used for any commercial purpose or any other purpose.
The listing data is provided under copyright by the Toronto Regional Real Estate Board (TRREB). The listing data is deemed reliable but is not guaranteed accurate by TRREB. The trademarks MLS®, Multiple Listing Service® and the associated logos are owned by The Canadian Real Estate Association (CREA) and identify the quality of services provided by real estate professionals who are members of CREA.