Stan Bernardo
For Sale · MLS® C13759440
$989,000
For Sale
268 Ridley Boulevard
Bedford Park-Nortown · Toronto · ON · M5M 4N3
3 beds
2 baths
2 parking
Condo Apt
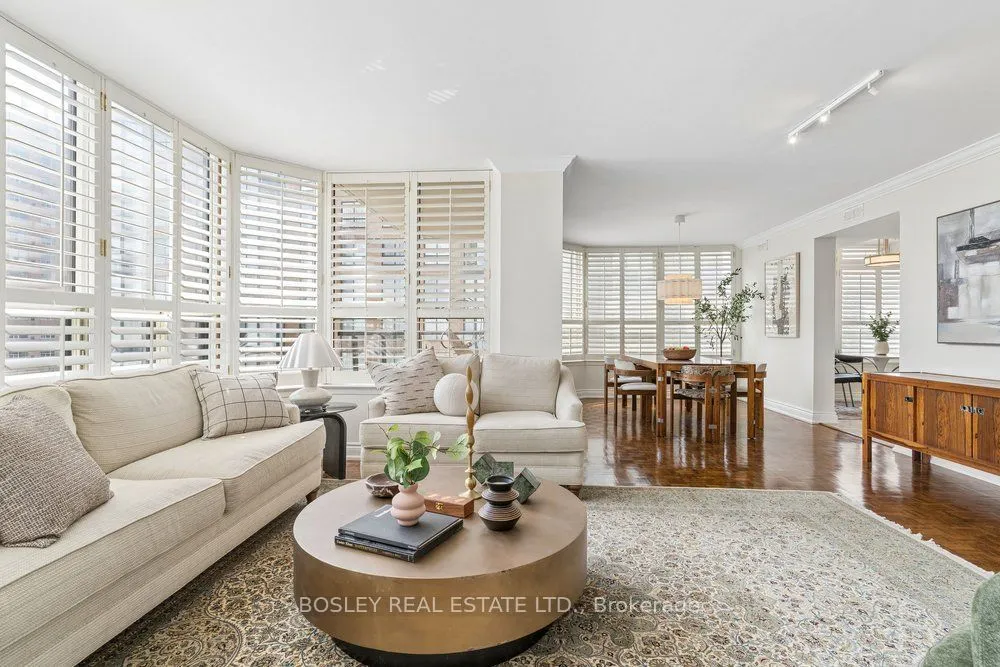
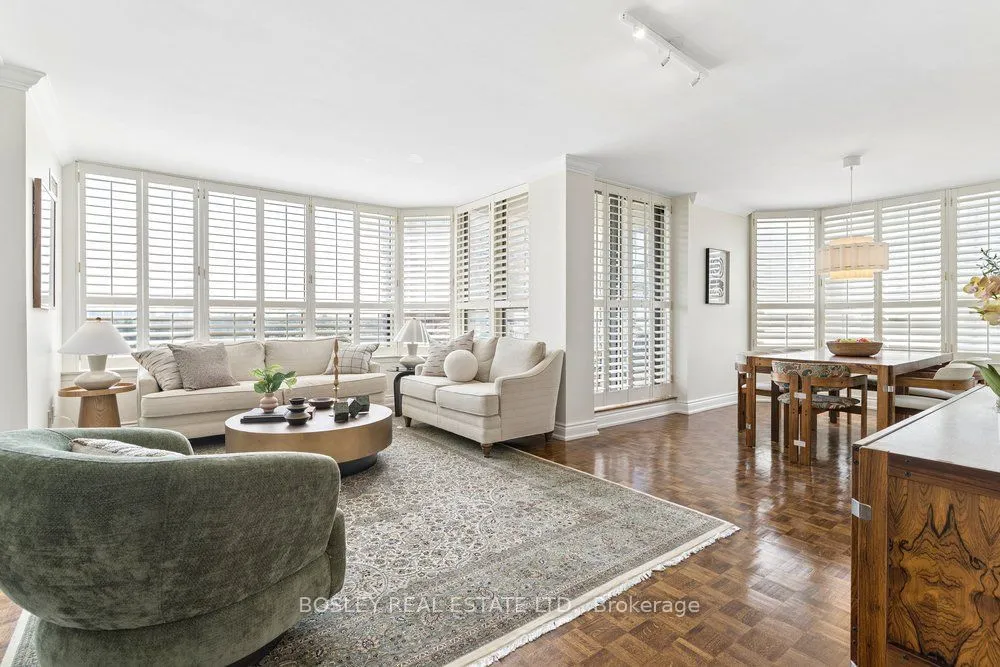
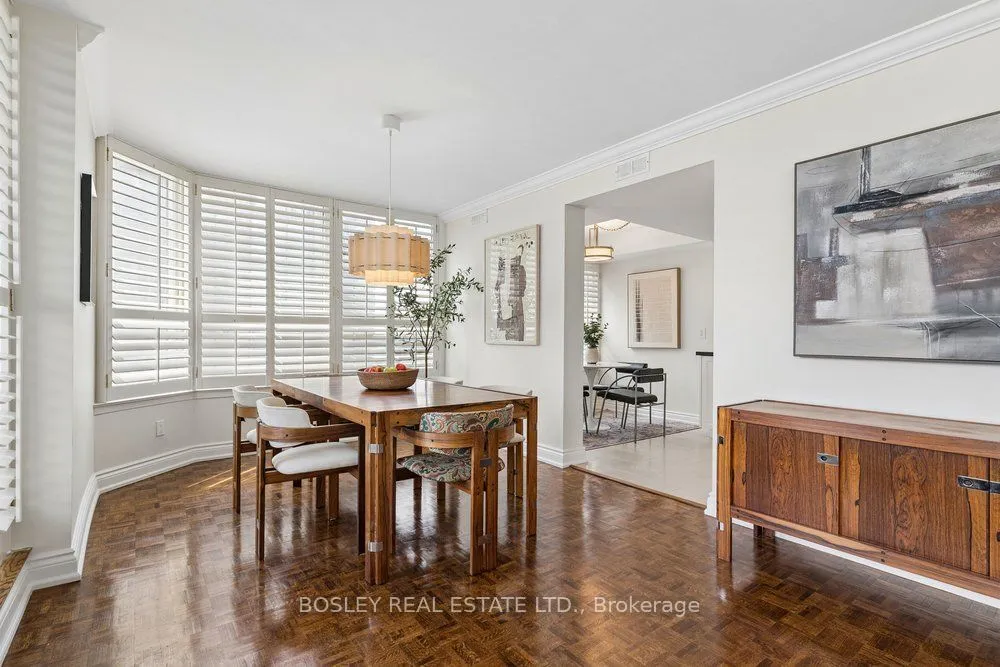
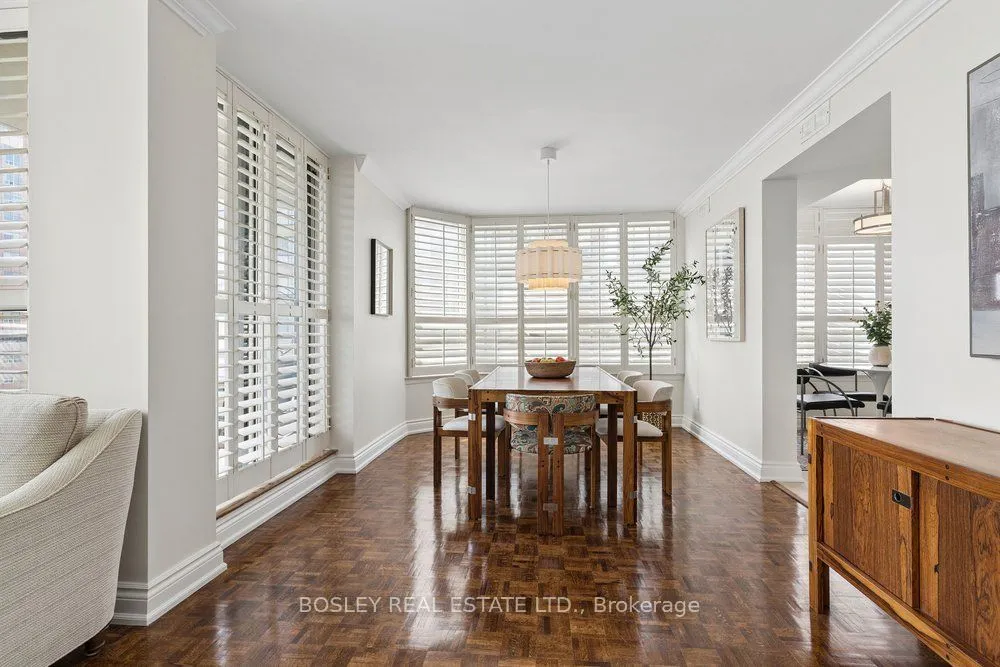
Rarely offered, this beautifully renovated southwest-facing corner suite at Ridley Boulevard Residences offers over 1,500 sq. ft. of sophisticated, light-filled living in one of Toronto's most sought-after Tridel communities. Expansive wraparound windows and a sunny southwest exposure fill the suite with natural light and frame spectacular city skyline views. The generous 2-bedroom plus den layout offers open living and dining areas ideal for entertaining. The beautifully renovated eat-in kitchen features granite counters, a glass tile backsplash and ceramic flooring (extending through the hallway and both bathrooms). The spacious primary bedroom offers a luxurious 4-piece ensuite and two large, walk-in closets. The cozy second bedroom provides excellent privacy and a large closet, while the versatile den is ideal as a family room or home office. A generous south-facing balcony invites morning coffee while taking in the view, and a separate ensuite laundry room with full-size washer an
Type
Condo Apartment
Size
1,400–1,599 sqft
Maintenance fee
$1,543/mo
Taxes
$4,067/yr
Parking
2
Age
31-50

Stan Bernardo
Luxury Real Estate · GTA & Mississauga
Royal LePage Signature Realty Brokerage
(905) 568-2121 · info@repg.ca
Scan for full details + every photo
MLS® C13759440
· Listing courtesy of BOSLEY REAL ESTATE LTD. · September 19, 2026
Toronto Regional Real Estate Board (TRREB) assumes no responsibility for the accuracy of any information shown. The information provided herein must only be used by consumers that have a bona fide interest in the purchase, sale or lease of real estate and may not be used for any commercial purpose or any other purpose.
The listing data is provided under copyright by the Toronto Regional Real Estate Board (TRREB). The listing data is deemed reliable but is not guaranteed accurate by TRREB. The trademarks MLS®, Multiple Listing Service® and the associated logos are owned by The Canadian Real Estate Association (CREA) and identify the quality of services provided by real estate professionals who are members of CREA.
Toronto Regional Real Estate Board (TRREB) assumes no responsibility for the accuracy of any information shown. The information provided herein must only be used by consumers that have a bona fide interest in the purchase, sale or lease of real estate and may not be used for any commercial purpose or any other purpose.
The listing data is provided under copyright by the Toronto Regional Real Estate Board (TRREB). The listing data is deemed reliable but is not guaranteed accurate by TRREB. The trademarks MLS®, Multiple Listing Service® and the associated logos are owned by The Canadian Real Estate Association (CREA) and identify the quality of services provided by real estate professionals who are members of CREA.