Stan Bernardo
For Sale · MLS® C13756648
$3,495,000
For Sale
706 Briar Hill Avenue
Forest Hill North · Toronto · ON · M6C 1L3
4 beds
4 baths
5 parking
Detached
Separate entrance
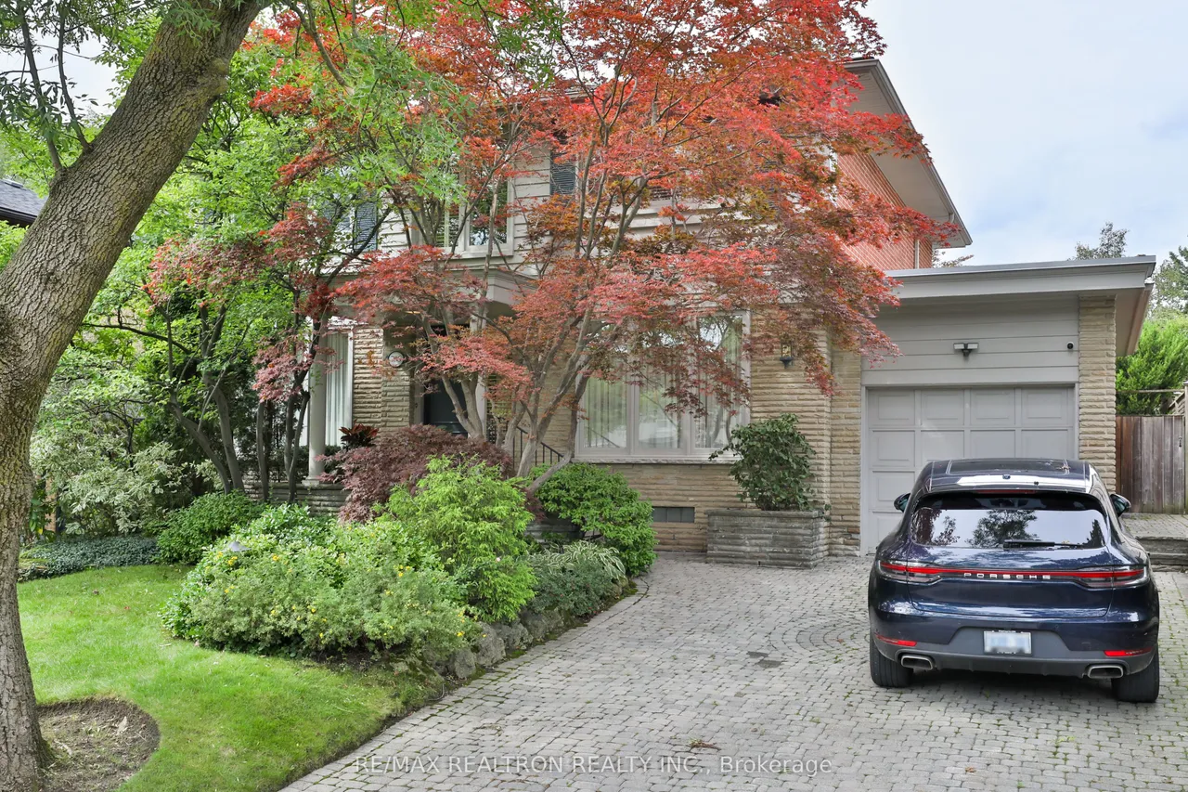
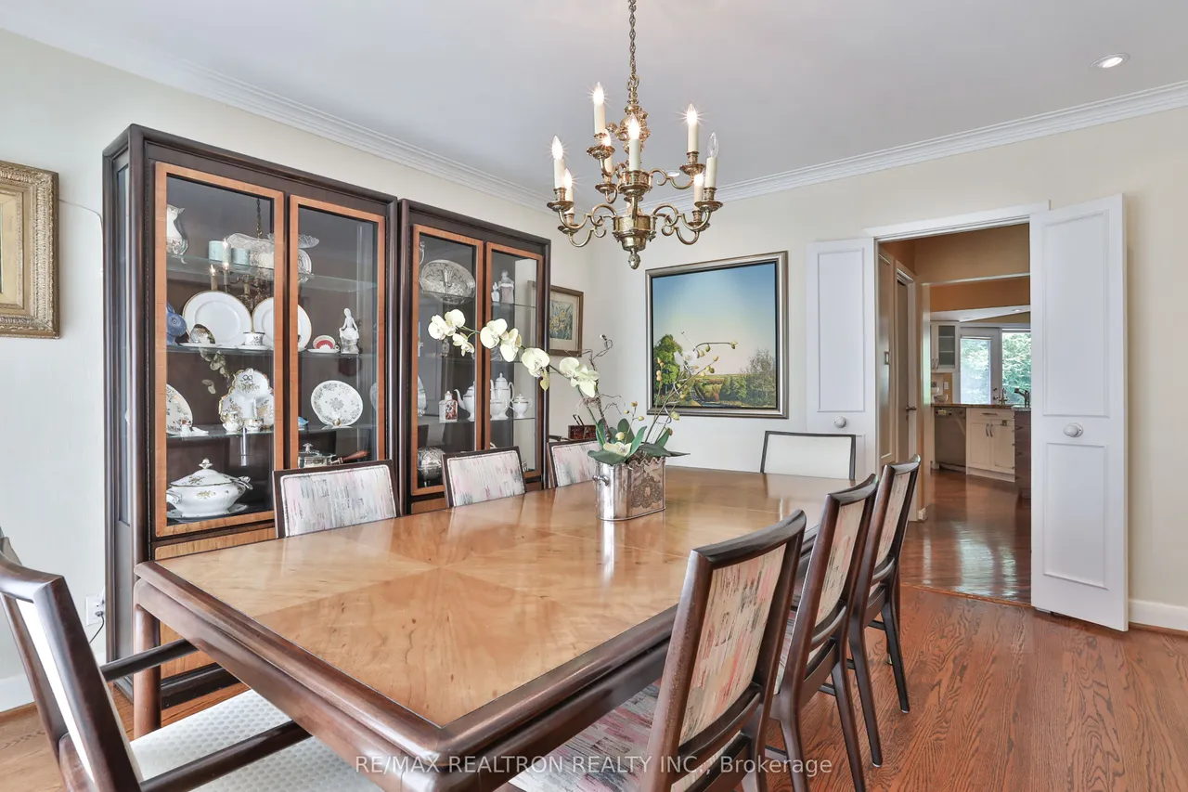
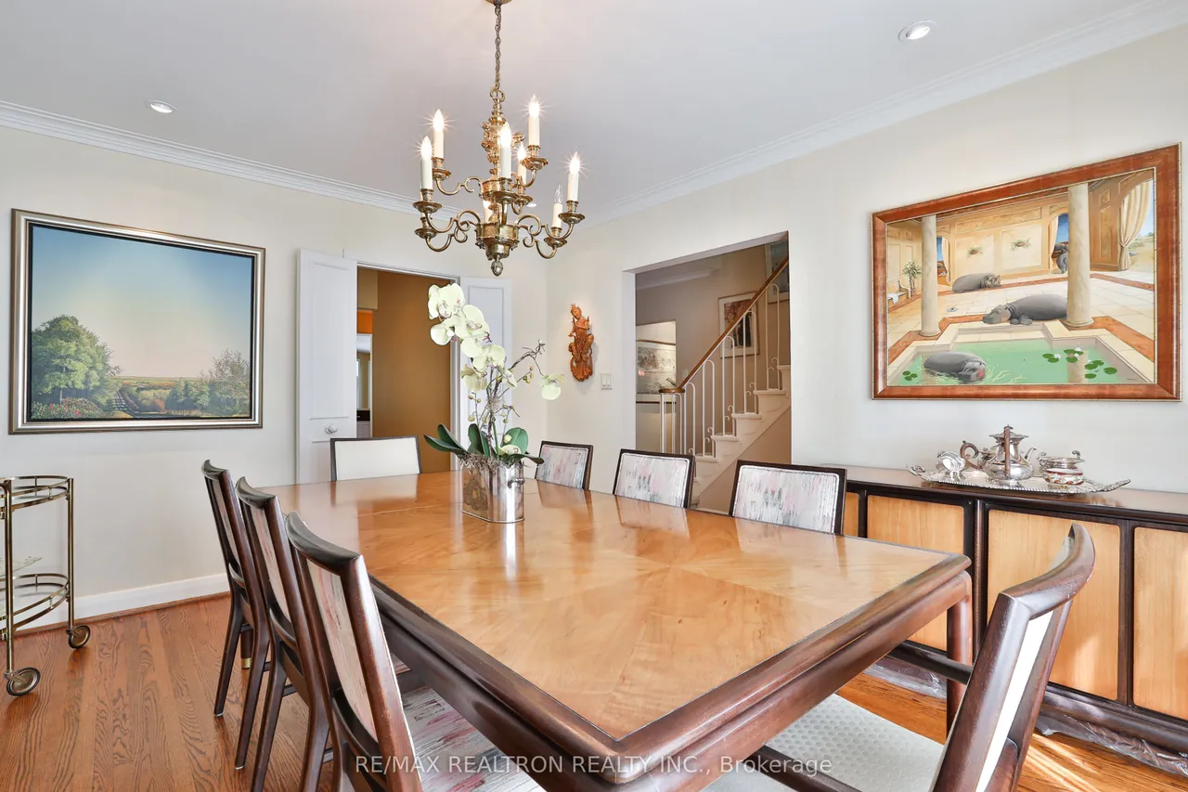
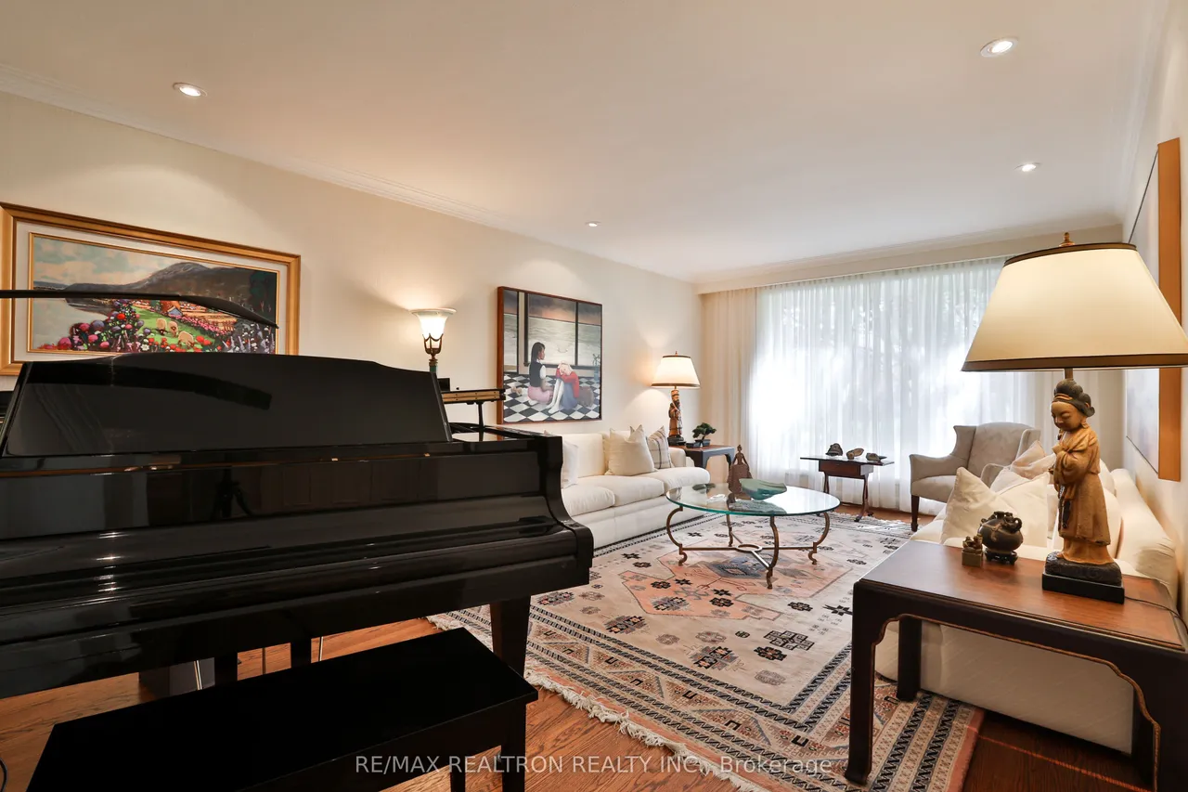
Welcome to 706 Briar Hill Avenue! This light filled and spacious 4-bedroom, 4-bathroom home sits on a magnificent 51ft lot on one of the most sought-after streets in the Upper Village. Features include generous principal rooms with hardwood floors; a renovated kitchen with high-end stainless steel appliances, granite countertops and inviting eat-in area; and a stunning family room with gas fireplace, vaulted ceiling, skylight and walk-out to a deck overlooking a professionally landscaped private backyard oasis. The main floor office features beautiful oak herringbone flooring. The well-appointed primary bedroom offers a bay window and newly renovated ensuite. Finished basement with recreation room, abundant storage, cedar closet and separate entrance. Attached garage and private double driveway. Ideally located just steps to top public and private schools, Viewmount Park, the Kay Gardiner Beltline, TTC, LRT, and Eglinton West shops and restaurants.
Type
Detached · 2-Storey
Size
2,500–3,000 sqft
Lot
51.8 ft frontage
Taxes
$12,699/yr
Basement
Finished, Separate Entrance
Total parking
5

Stan Bernardo
Luxury Real Estate · GTA & Mississauga
Royal LePage Signature Realty Brokerage
(905) 568-2121 · info@repg.ca
Scan for full details + every photo
MLS® C13756648
· Listing courtesy of RE/MAX REALTRON REALTY INC. · September 19, 2026
Toronto Regional Real Estate Board (TRREB) assumes no responsibility for the accuracy of any information shown. The information provided herein must only be used by consumers that have a bona fide interest in the purchase, sale or lease of real estate and may not be used for any commercial purpose or any other purpose.
The listing data is provided under copyright by the Toronto Regional Real Estate Board (TRREB). The listing data is deemed reliable but is not guaranteed accurate by TRREB. The trademarks MLS®, Multiple Listing Service® and the associated logos are owned by The Canadian Real Estate Association (CREA) and identify the quality of services provided by real estate professionals who are members of CREA.
Toronto Regional Real Estate Board (TRREB) assumes no responsibility for the accuracy of any information shown. The information provided herein must only be used by consumers that have a bona fide interest in the purchase, sale or lease of real estate and may not be used for any commercial purpose or any other purpose.
The listing data is provided under copyright by the Toronto Regional Real Estate Board (TRREB). The listing data is deemed reliable but is not guaranteed accurate by TRREB. The trademarks MLS®, Multiple Listing Service® and the associated logos are owned by The Canadian Real Estate Association (CREA) and identify the quality of services provided by real estate professionals who are members of CREA.