Stan Bernardo
For Sale · MLS® C13753694
$1,379,000
For Sale
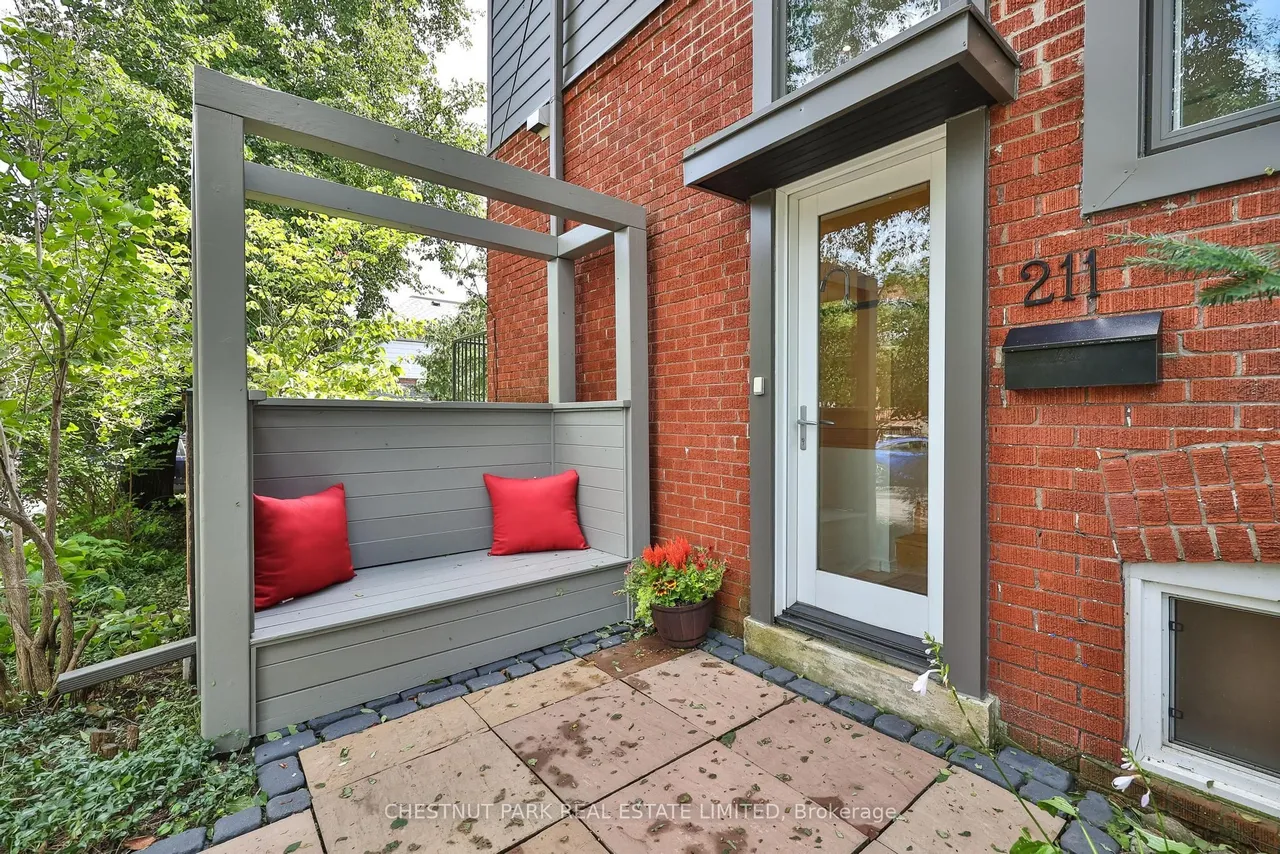
211 Snowdon Avenue
Lawrence Park North · Toronto · ON · M4N 2B4
3 beds
2 baths
1 parking
Semi-Detached
Walk-out basement
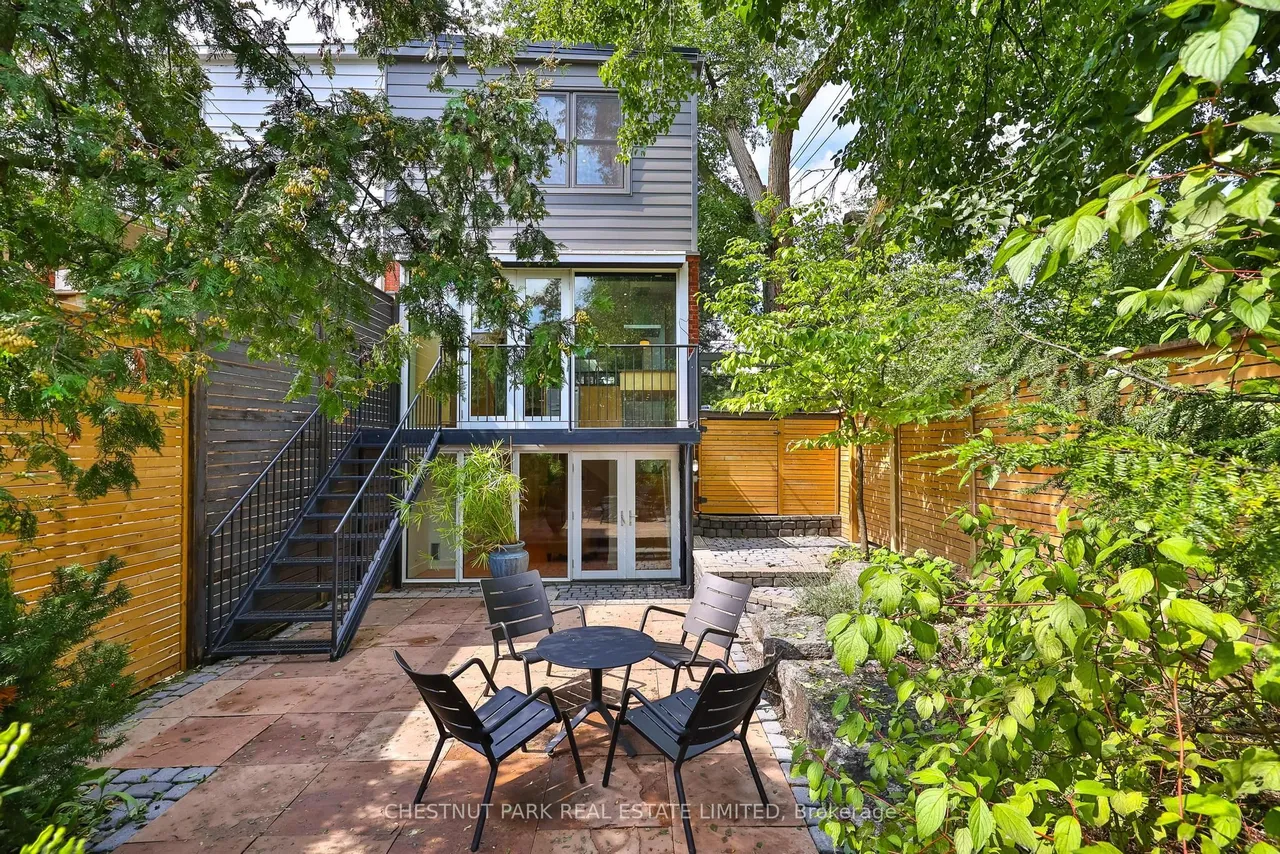
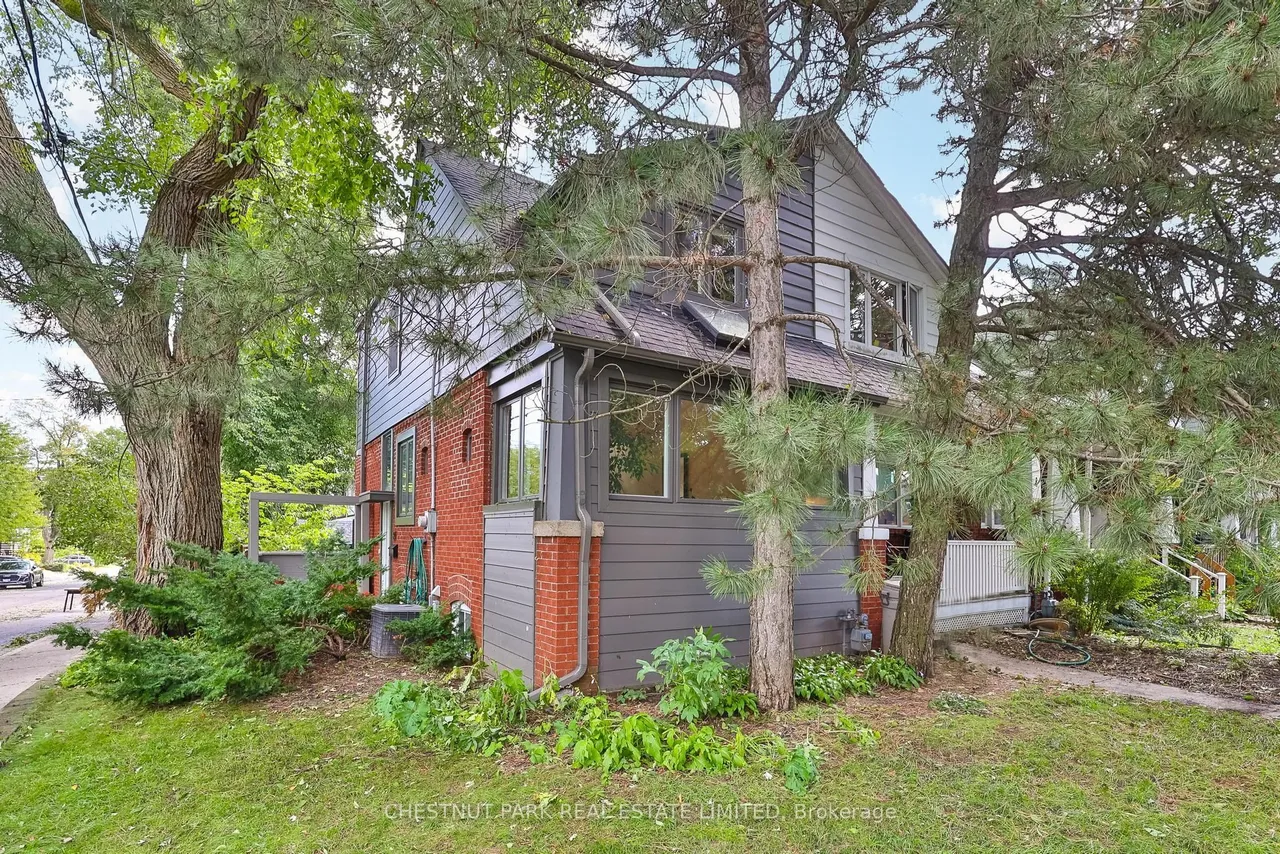
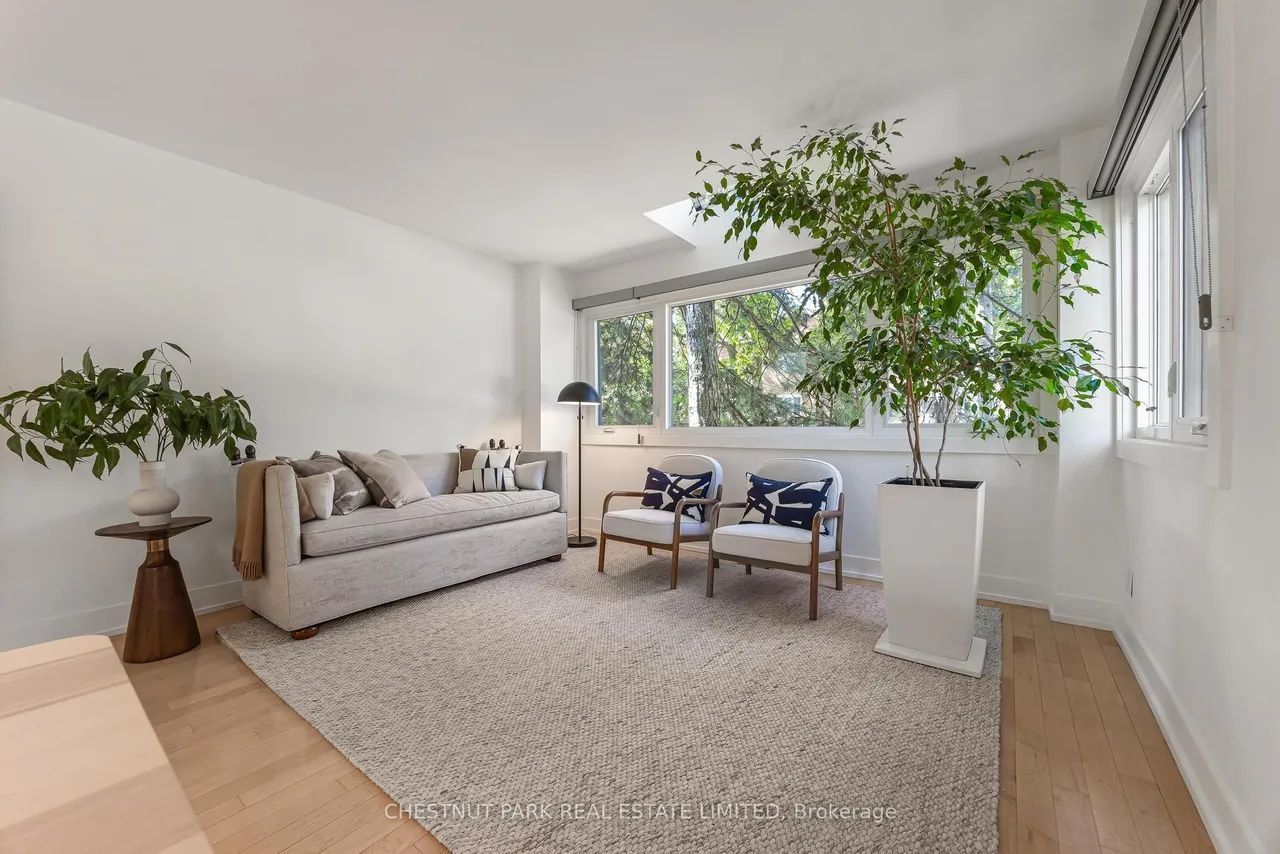
A Condo Alternative In Coveted North Lawrence Park, Offering The Privacy, Outdoor Space AndIndependence Of A House With The Ease Of City Living 2+1 Bedroom, 2 Bath Semi With A Refined,Timeless Palette And Architectural Focus On Light, Shadow & Clean Lines. Open-Concept LivingDining Areas Lead To A Chef's Kitchen With Heated Floors, Stainless Steel Appliances & GraniteCounters. Floor-To-Ceiling Windows And Doors, Hardwood Floors And Three Skylights Fill The HomWith Natural Light. Walk Out To A Balcony Overlooking A Private, Thoughtfully Landscaped GardeDesigned For Easy Upkeep. The Bright Walk-Out Lower Level Features Floor-To-Ceiling Windows,Separate Bedroom With Murphy Bed And A Cozy TV Nook. Private Driveway & Garden Shed. Walk ToYonge Street, Subway, Restaurants, Boutiques And Top-Rated Public And Private Schools, WithQuick Access To Mt. Pleasant (Downtown Artery) and The 401 (Airport) . Turn-Key, Stylish AndExceptionally Well Located.
Type
Semi-Detached · 2-Storey
Size
700–1,100 sqft
Lot
100 ft frontage
Taxes
$5,901/yr
Basement
Finished with Walk-Out, Walk-Out
Total parking
1

Stan Bernardo
Luxury Real Estate · GTA & Mississauga
Royal LePage Signature Realty Brokerage
(905) 568-2121 · info@repg.ca
Scan for full details + every photo
MLS® C13753694
· Listing courtesy of CHESTNUT PARK REAL ESTATE LIMITED · September 19, 2026
Toronto Regional Real Estate Board (TRREB) assumes no responsibility for the accuracy of any information shown. The information provided herein must only be used by consumers that have a bona fide interest in the purchase, sale or lease of real estate and may not be used for any commercial purpose or any other purpose.
The listing data is provided under copyright by the Toronto Regional Real Estate Board (TRREB). The listing data is deemed reliable but is not guaranteed accurate by TRREB. The trademarks MLS®, Multiple Listing Service® and the associated logos are owned by The Canadian Real Estate Association (CREA) and identify the quality of services provided by real estate professionals who are members of CREA.
Toronto Regional Real Estate Board (TRREB) assumes no responsibility for the accuracy of any information shown. The information provided herein must only be used by consumers that have a bona fide interest in the purchase, sale or lease of real estate and may not be used for any commercial purpose or any other purpose.
The listing data is provided under copyright by the Toronto Regional Real Estate Board (TRREB). The listing data is deemed reliable but is not guaranteed accurate by TRREB. The trademarks MLS®, Multiple Listing Service® and the associated logos are owned by The Canadian Real Estate Association (CREA) and identify the quality of services provided by real estate professionals who are members of CREA.