Stan Bernardo
For Sale · MLS® C13753328
$2,845,000
For Sale
1084 Bay Street
Bay Street Corridor · Toronto · ON · M5S 0A3
3 beds
3 baths
2 parking
Condo Townhouse
Finished basement
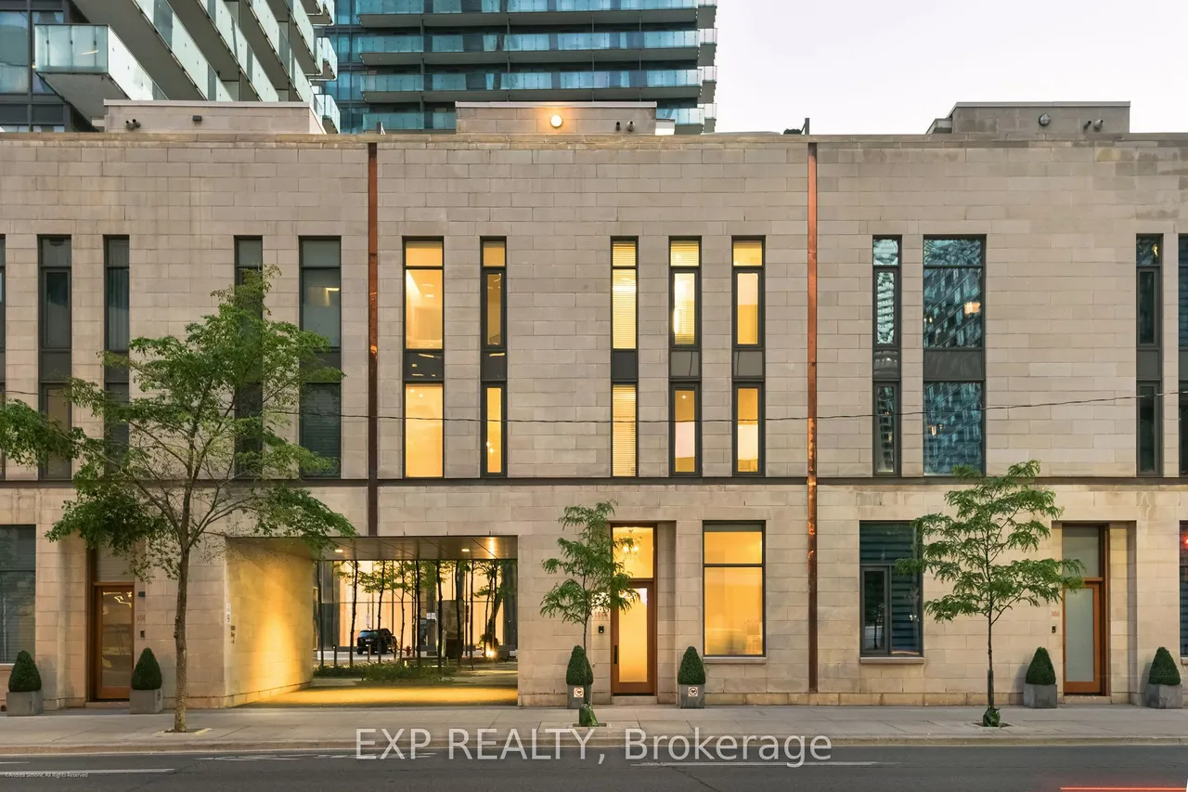
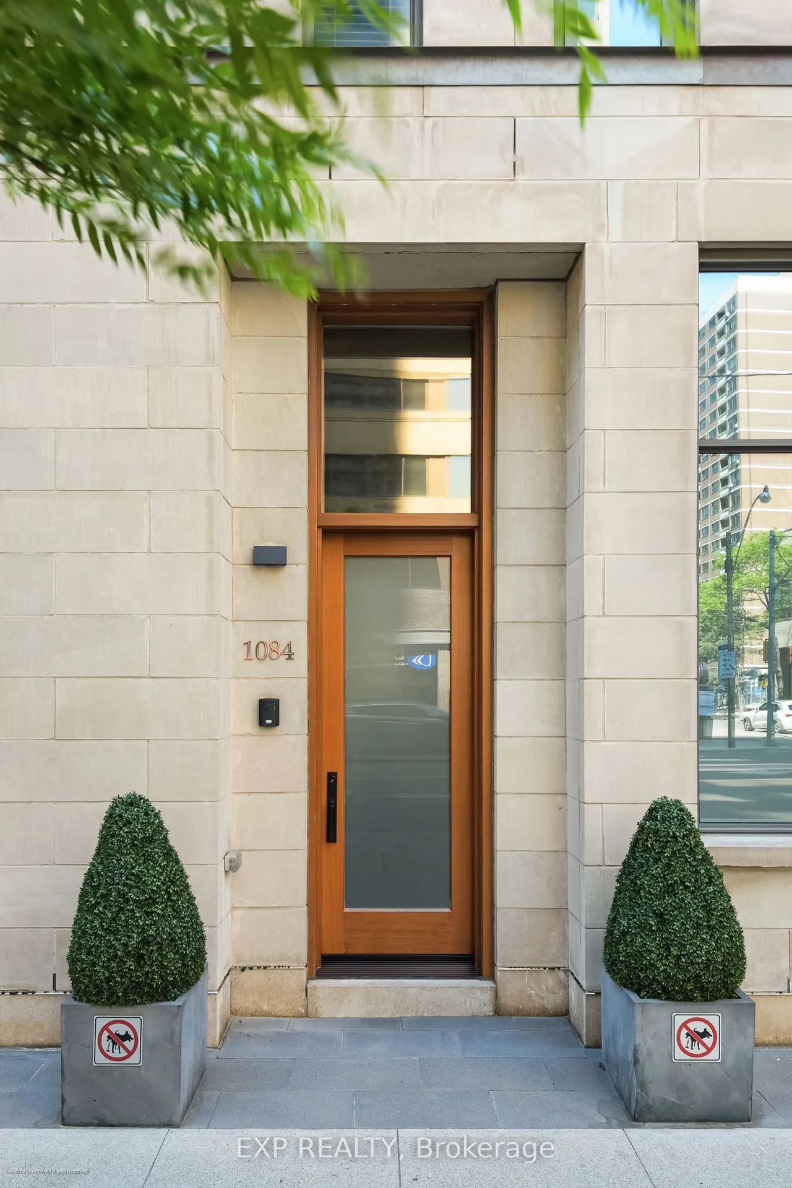
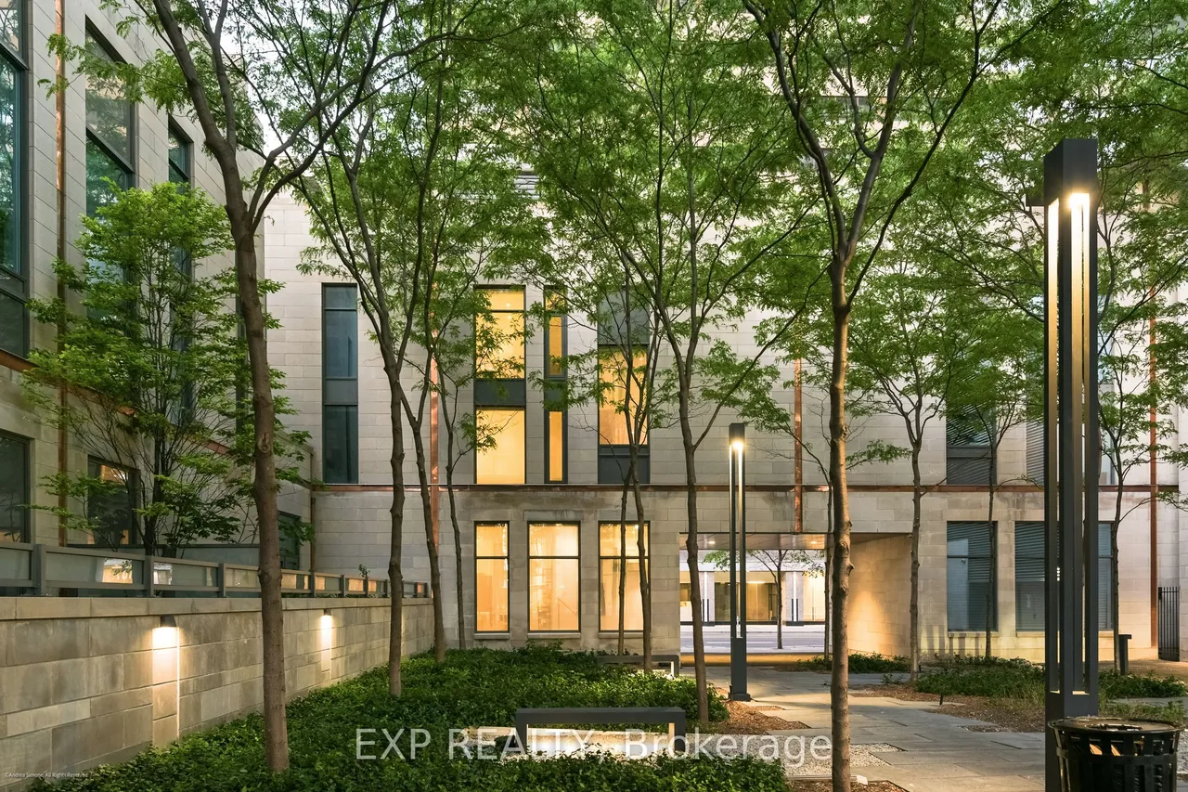
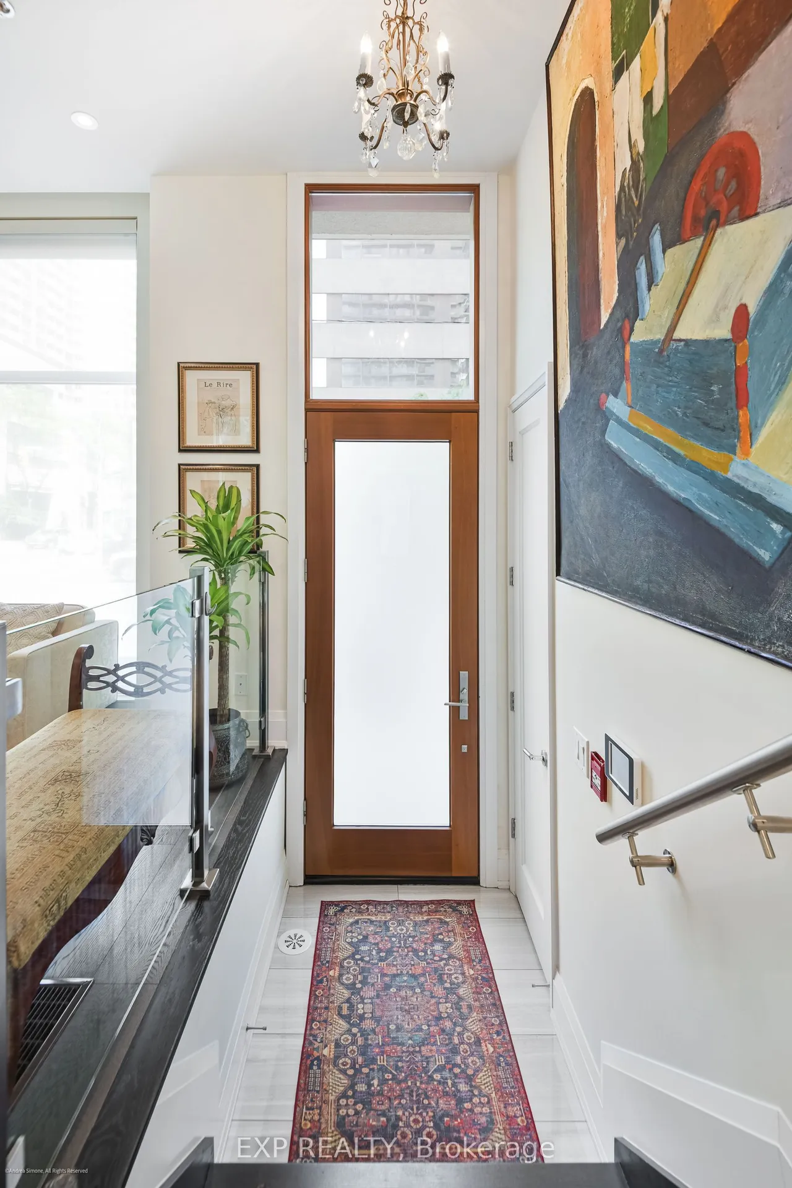
Sophisticated urban living in the heart of Bay & Bloor. This architecturally striking limestone townhouse offers approximately 2,686 sq. ft. of meticulously maintained living space plus a 432sq. ft. private rooftop terrace. Connected by a private elevator, the residence blends the scale and flexibility of a home with the convenience of condominium living.Thoughtfully designed with multiple living areas, soaring ceilings, floor-to-ceiling glazing, and desirable east and west exposures, the home is filled with natural light throughout the day. The quality of construction and level of care are immediately apparent, with timeless finishes and an exceptional sense of permanence rarely found in urban townhouse living.The chef's kitchen is appointed with premium Wolf and Sub-Zero appliances and custom cabinetry, while flexible living spaces accommodate a variety of lifestyles, including home office, guest suite, fitness, or family living. Additional features include two integrated garages wit
Type
Condo Townhouse · 3-Storey
Size
2,500–2,749 sqft
Maintenance fee
$1,305/mo
Taxes
$18,784/yr
Parking
2
Age
6-10

Stan Bernardo
Luxury Real Estate · GTA & Mississauga
Royal LePage Signature Realty Brokerage
(905) 568-2121 · info@repg.ca
Scan for full details + every photo
MLS® C13753328
· Listing courtesy of EXP REALTY · September 19, 2026
Toronto Regional Real Estate Board (TRREB) assumes no responsibility for the accuracy of any information shown. The information provided herein must only be used by consumers that have a bona fide interest in the purchase, sale or lease of real estate and may not be used for any commercial purpose or any other purpose.
The listing data is provided under copyright by the Toronto Regional Real Estate Board (TRREB). The listing data is deemed reliable but is not guaranteed accurate by TRREB. The trademarks MLS®, Multiple Listing Service® and the associated logos are owned by The Canadian Real Estate Association (CREA) and identify the quality of services provided by real estate professionals who are members of CREA.
Toronto Regional Real Estate Board (TRREB) assumes no responsibility for the accuracy of any information shown. The information provided herein must only be used by consumers that have a bona fide interest in the purchase, sale or lease of real estate and may not be used for any commercial purpose or any other purpose.
The listing data is provided under copyright by the Toronto Regional Real Estate Board (TRREB). The listing data is deemed reliable but is not guaranteed accurate by TRREB. The trademarks MLS®, Multiple Listing Service® and the associated logos are owned by The Canadian Real Estate Association (CREA) and identify the quality of services provided by real estate professionals who are members of CREA.