Stan Bernardo
For Sale · MLS® C13738366
$1,028,000
For Sale
10 INN ON THE PARK Drive
Banbury-Don Mills · Toronto · ON · M3C 0P9
2 beds
2 baths
1 parking
Condo Apt
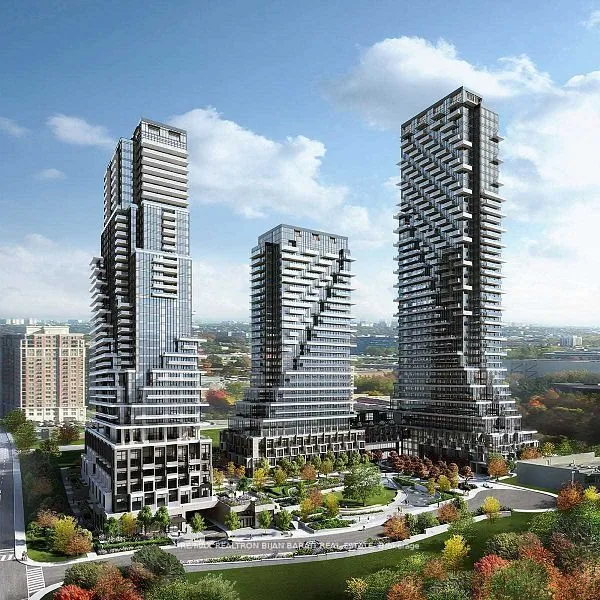
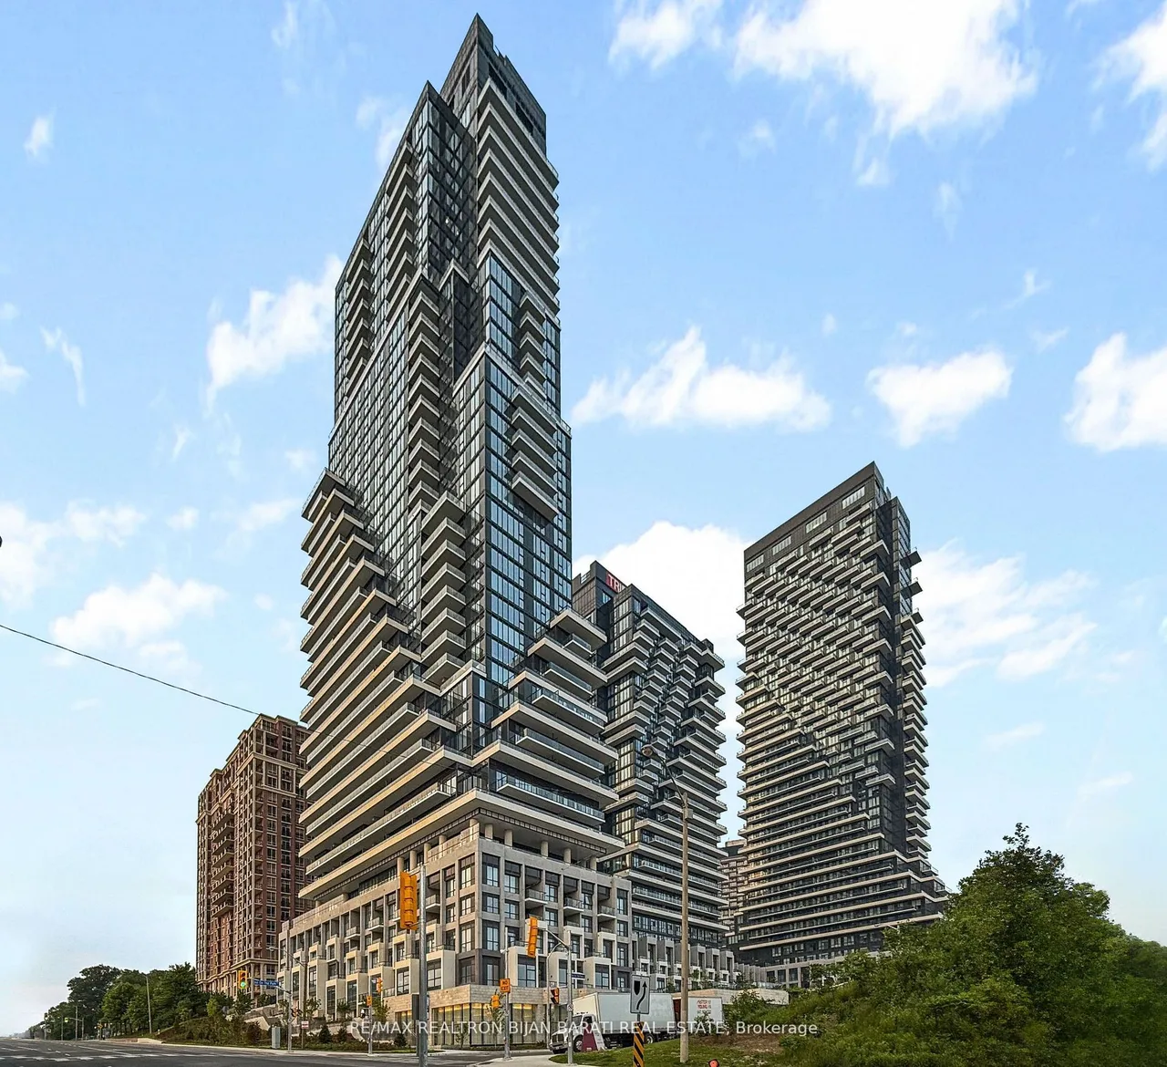
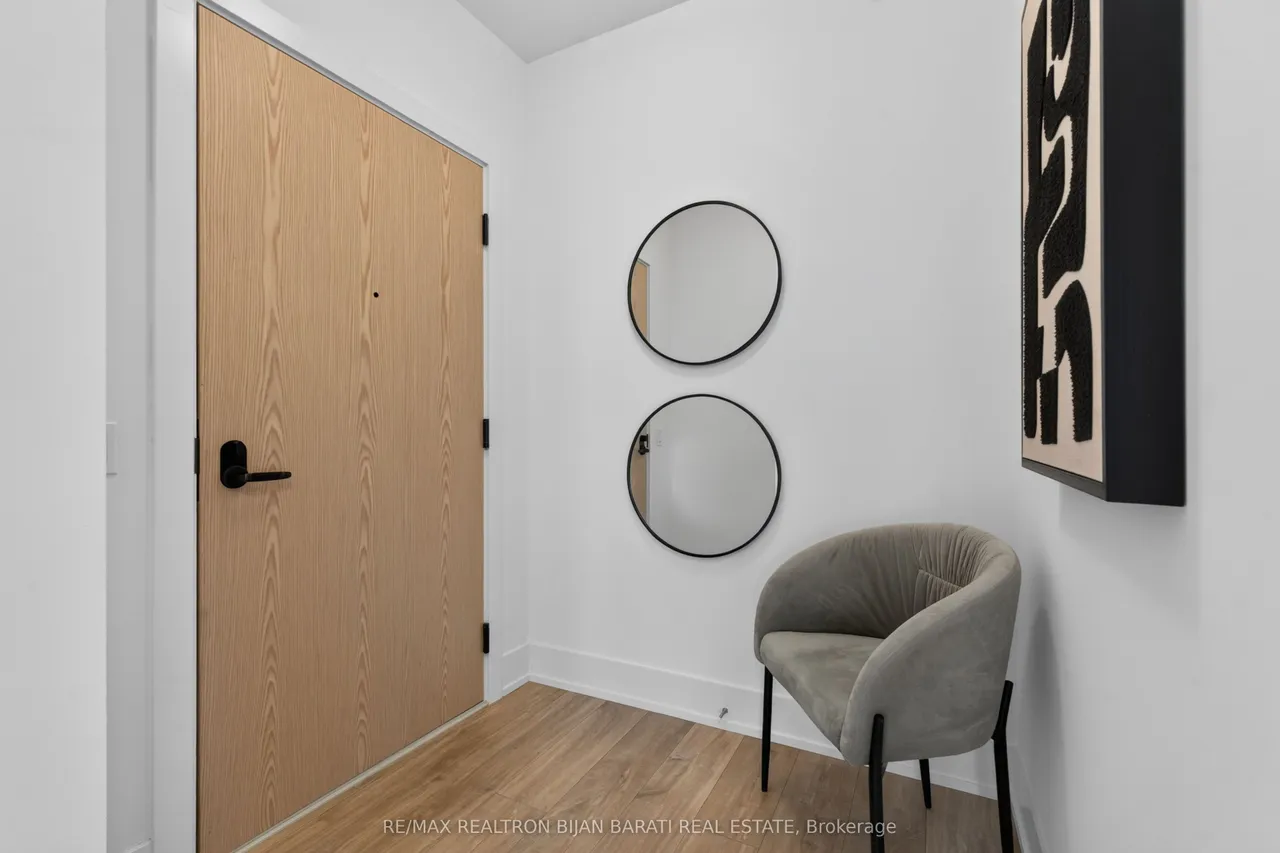
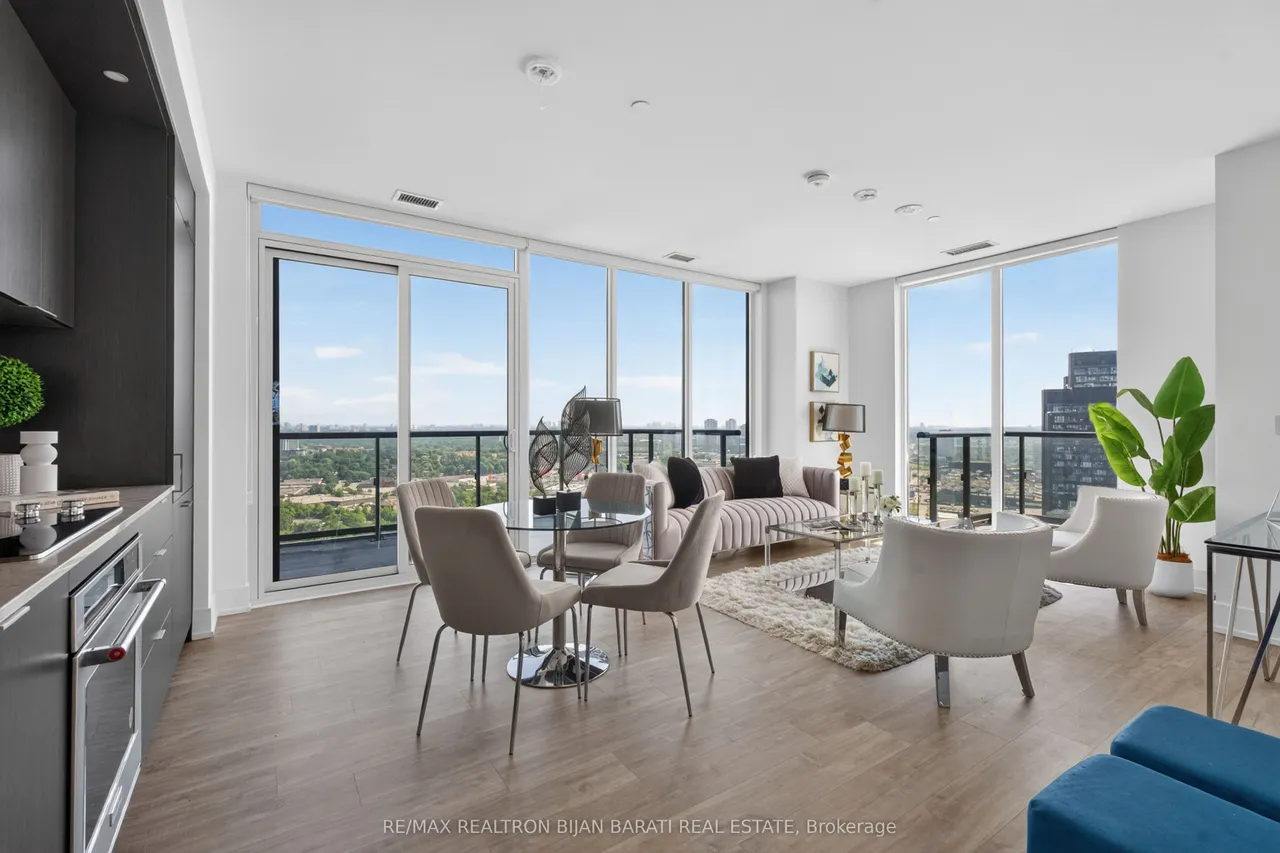
Showcase Corner Unit In 31st Floor of the Most Elegant Modern Iconic Tridel's Residence at Chateau Auberge! Functional and Excellent Layout with Two Split Bedrooms, Two Full Bathrooms, Open Concept Living, Dining, Kitchen, and Two Large Balconies! Extremely Bright Unit! Over 1,286 Sq. Ft Includes: 949 sq. ft. of Indoors plus a Generous 337 sq. ft. of Two Outdoor Balconies! This Beauty Situated on the 31st Floor with Absolutely Unobstructed N/E View From Master Bedroom, Kitchen, Dining, and Fantastic East and S/E View From Living Room, and 2nd Bedroom! Stunning View of Sunnybrook Park/ Ravine/ Edwards Gardens! Thoughtfully Designed Unit with Open Concept Layout Is Filled with Natural Light from 9-ft Floor-to-Ceiling Windows and Features a Spacious, Professionally Finished Balconies with Tranquil Park/Ravine Views. Gourmet Modern Kitchen with Beautiful Porcelain Counter Top and Backsplash, Modern Cabinets and Appliances. Large Master Bedroom with Open View, Own Ensuite and W/I Closet! 2n
Type
Condo Apartment
Size
900–999 sqft
Maintenance fee
$762/mo
Taxes
$4,909/yr
Parking
1

Stan Bernardo
Luxury Real Estate · GTA & Mississauga
Royal LePage Signature Realty Brokerage
(905) 568-2121 · info@repg.ca
Scan for full details + every photo
MLS® C13738366
· Listing courtesy of RE/MAX REALTRON BIJAN BARATI REAL ESTATE · September 20, 2026
Toronto Regional Real Estate Board (TRREB) assumes no responsibility for the accuracy of any information shown. The information provided herein must only be used by consumers that have a bona fide interest in the purchase, sale or lease of real estate and may not be used for any commercial purpose or any other purpose.
The listing data is provided under copyright by the Toronto Regional Real Estate Board (TRREB). The listing data is deemed reliable but is not guaranteed accurate by TRREB. The trademarks MLS®, Multiple Listing Service® and the associated logos are owned by The Canadian Real Estate Association (CREA) and identify the quality of services provided by real estate professionals who are members of CREA.
Toronto Regional Real Estate Board (TRREB) assumes no responsibility for the accuracy of any information shown. The information provided herein must only be used by consumers that have a bona fide interest in the purchase, sale or lease of real estate and may not be used for any commercial purpose or any other purpose.
The listing data is provided under copyright by the Toronto Regional Real Estate Board (TRREB). The listing data is deemed reliable but is not guaranteed accurate by TRREB. The trademarks MLS®, Multiple Listing Service® and the associated logos are owned by The Canadian Real Estate Association (CREA) and identify the quality of services provided by real estate professionals who are members of CREA.