Stan Bernardo
For Sale · MLS® C13728136
$5,395,000
For Sale
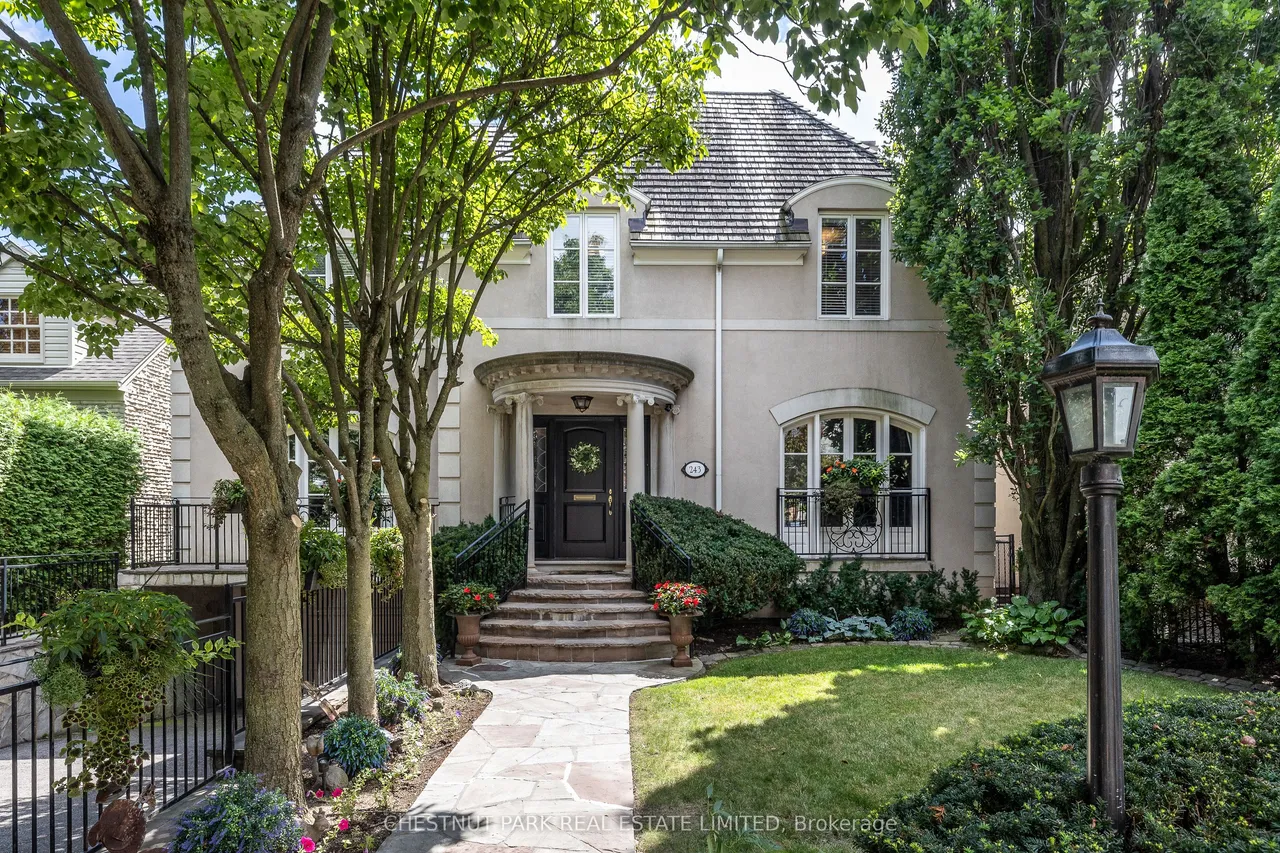
243 Dawlish Avenue
Lawrence Park South · Toronto · ON · M4N 1J2
6 beds
6 baths
6 parking
Detached
Walk-out basement
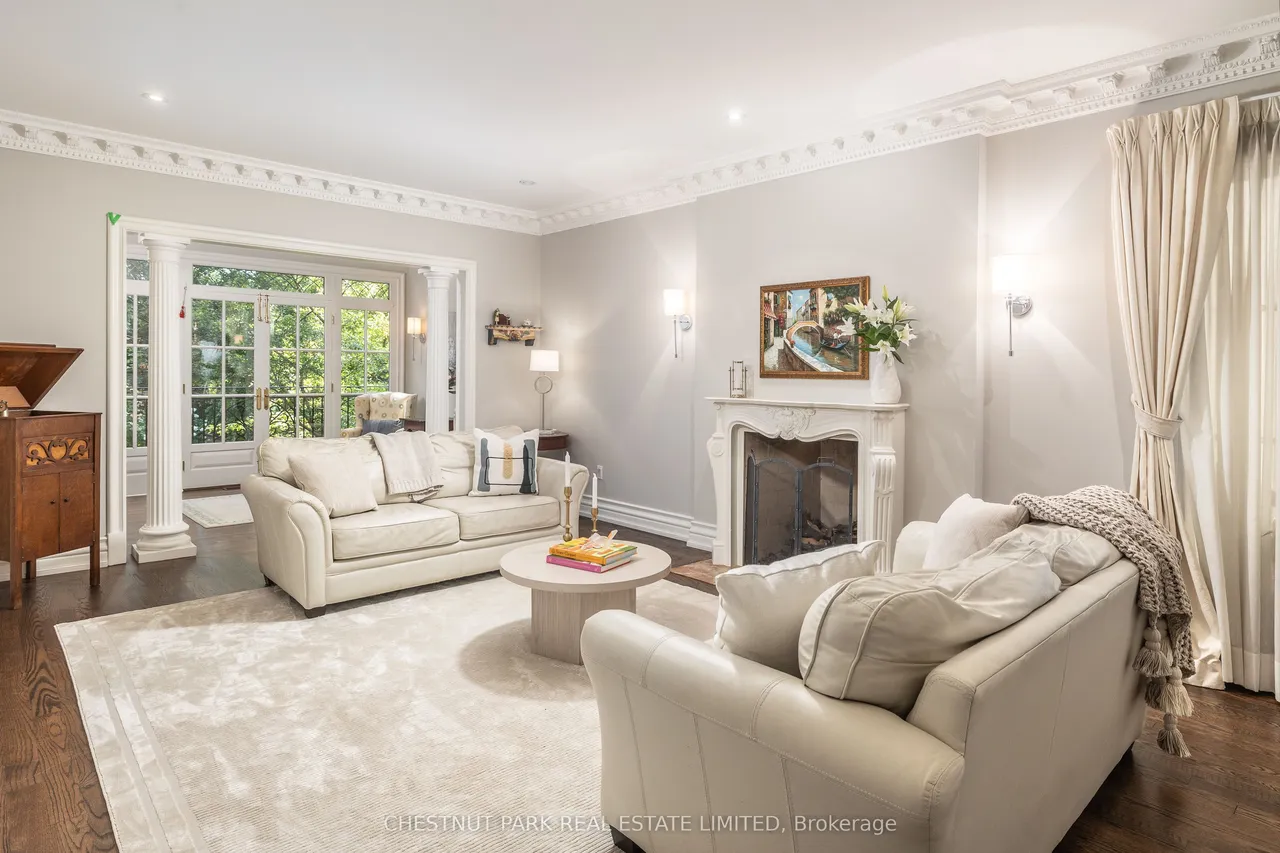
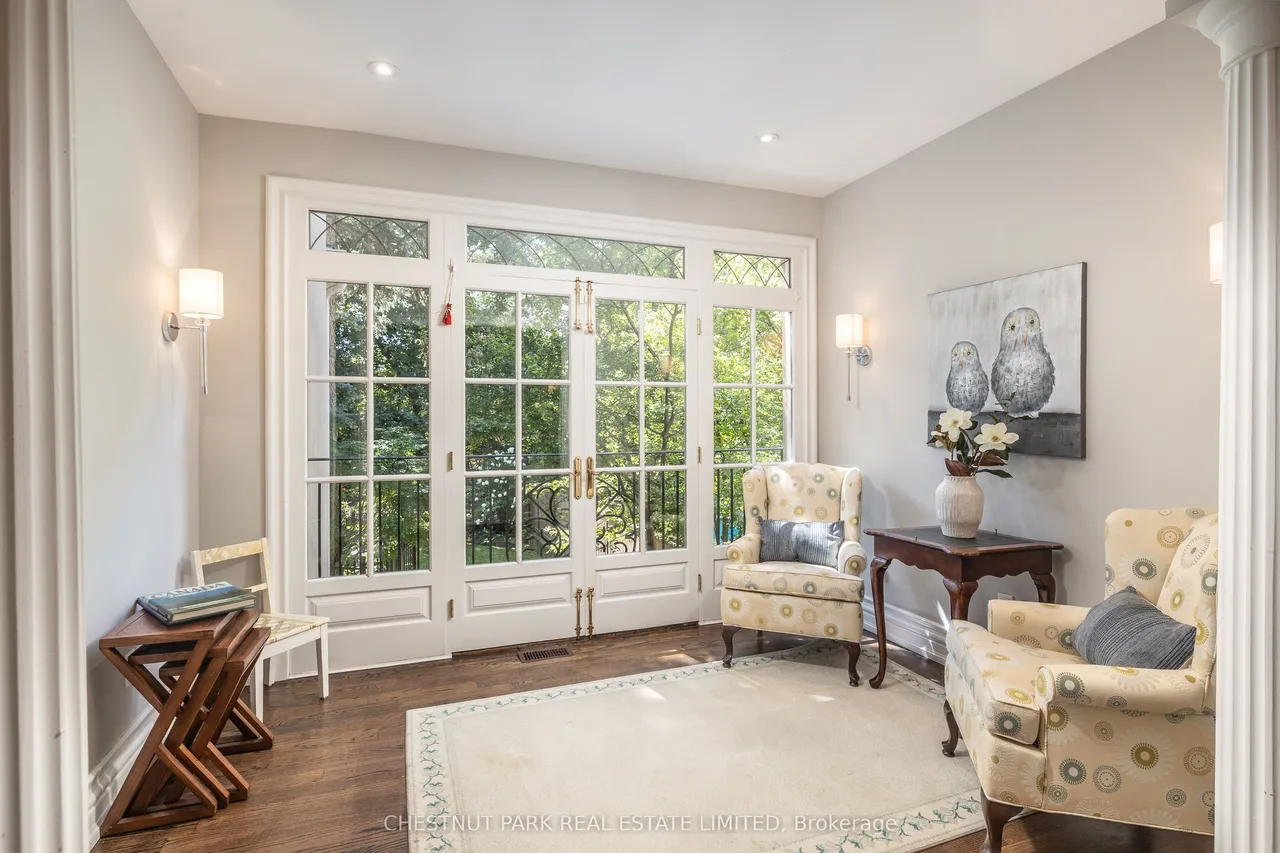
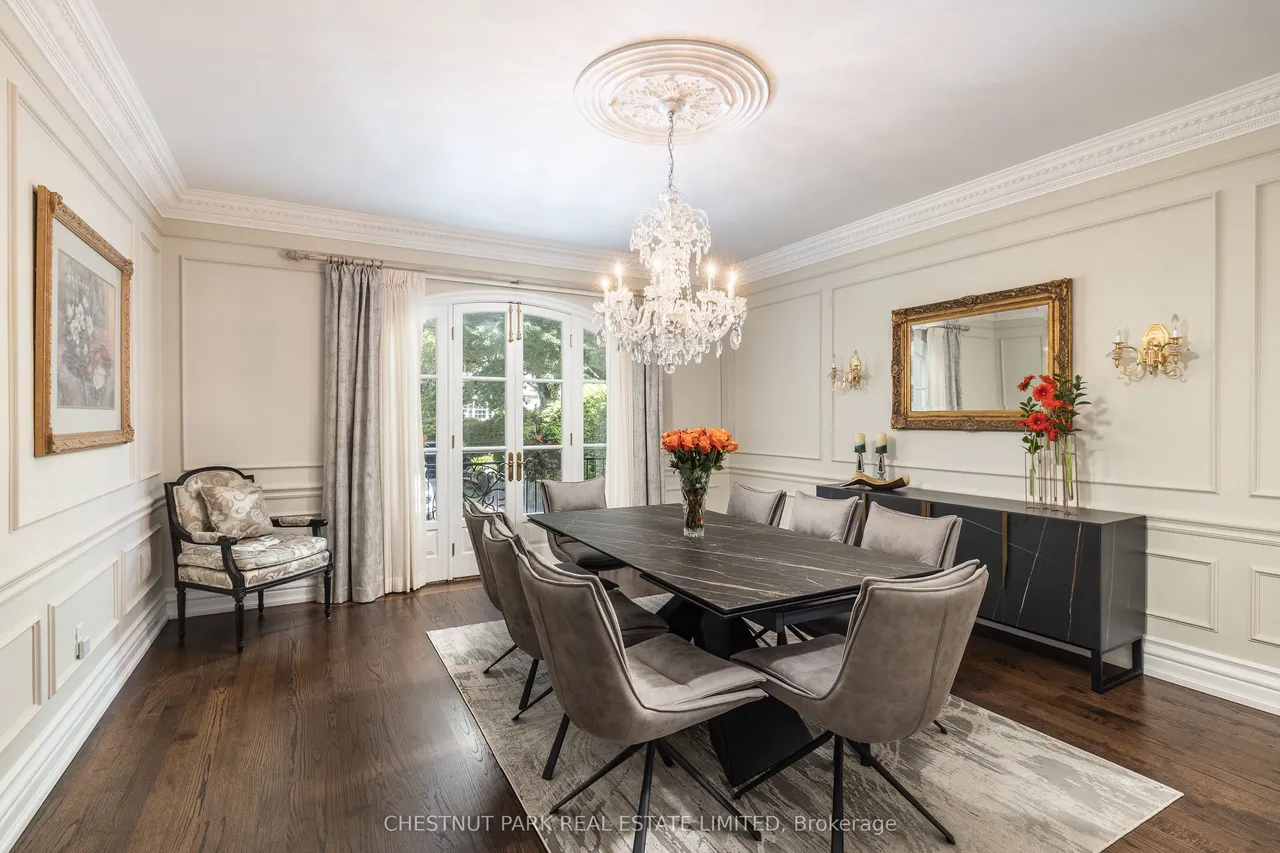
* Custom Built Lawrence Park Family Home On Premium South Lot * Exceptional Layout Spanning Approximately 4,200 SF + Lower Level * Spacious & Bright Open Concept Principal Rooms * Renovated Bellini Kitchen With Breakfast Area * Outstanding Family Room, Private Main Floor Office * Five Generous Upstairs Bedrooms * Mud Rooms By Side Door & Garage Entry * Fully Finished Lower Level Features Recreation Rm, Games Area, Nanny Suite, Large Laundry Room, Lots Of Storage And Walkout To Back Garden * Beautifully Landscaped Backyard Oasis W/ Inground Saltwater Pool, Hot Tub, Numerous Stone Patios, Green Space & Cabana * Oversized Below Grade Two Car Garage * Walk To Blythwood Public School, Sunnybrook Hospital, Cheltenham Park * South Exposure Cascades Natural Light Through This Meticulously Designed Home *
Type
Detached · 2-Storey
Size
3,500–5,000 sqft
Lot
50 ft frontage
Taxes
$26,521/yr
Basement
Finished with Walk-Out
Total parking
6

Stan Bernardo
Luxury Real Estate · GTA & Mississauga
Royal LePage Signature Realty Brokerage
(905) 568-2121 · info@repg.ca
Scan for full details + every photo
MLS® C13728136
· Listing courtesy of CHESTNUT PARK REAL ESTATE LIMITED · September 19, 2026
Toronto Regional Real Estate Board (TRREB) assumes no responsibility for the accuracy of any information shown. The information provided herein must only be used by consumers that have a bona fide interest in the purchase, sale or lease of real estate and may not be used for any commercial purpose or any other purpose.
The listing data is provided under copyright by the Toronto Regional Real Estate Board (TRREB). The listing data is deemed reliable but is not guaranteed accurate by TRREB. The trademarks MLS®, Multiple Listing Service® and the associated logos are owned by The Canadian Real Estate Association (CREA) and identify the quality of services provided by real estate professionals who are members of CREA.
Toronto Regional Real Estate Board (TRREB) assumes no responsibility for the accuracy of any information shown. The information provided herein must only be used by consumers that have a bona fide interest in the purchase, sale or lease of real estate and may not be used for any commercial purpose or any other purpose.
The listing data is provided under copyright by the Toronto Regional Real Estate Board (TRREB). The listing data is deemed reliable but is not guaranteed accurate by TRREB. The trademarks MLS®, Multiple Listing Service® and the associated logos are owned by The Canadian Real Estate Association (CREA) and identify the quality of services provided by real estate professionals who are members of CREA.