Stan Bernardo
For Sale · MLS® C13668884
$1,295,000
For Sale
236 Seaton Street
Moss Park · Toronto · ON · M5A 2T4
3 beds
2 baths
1 parking
Semi-Detached
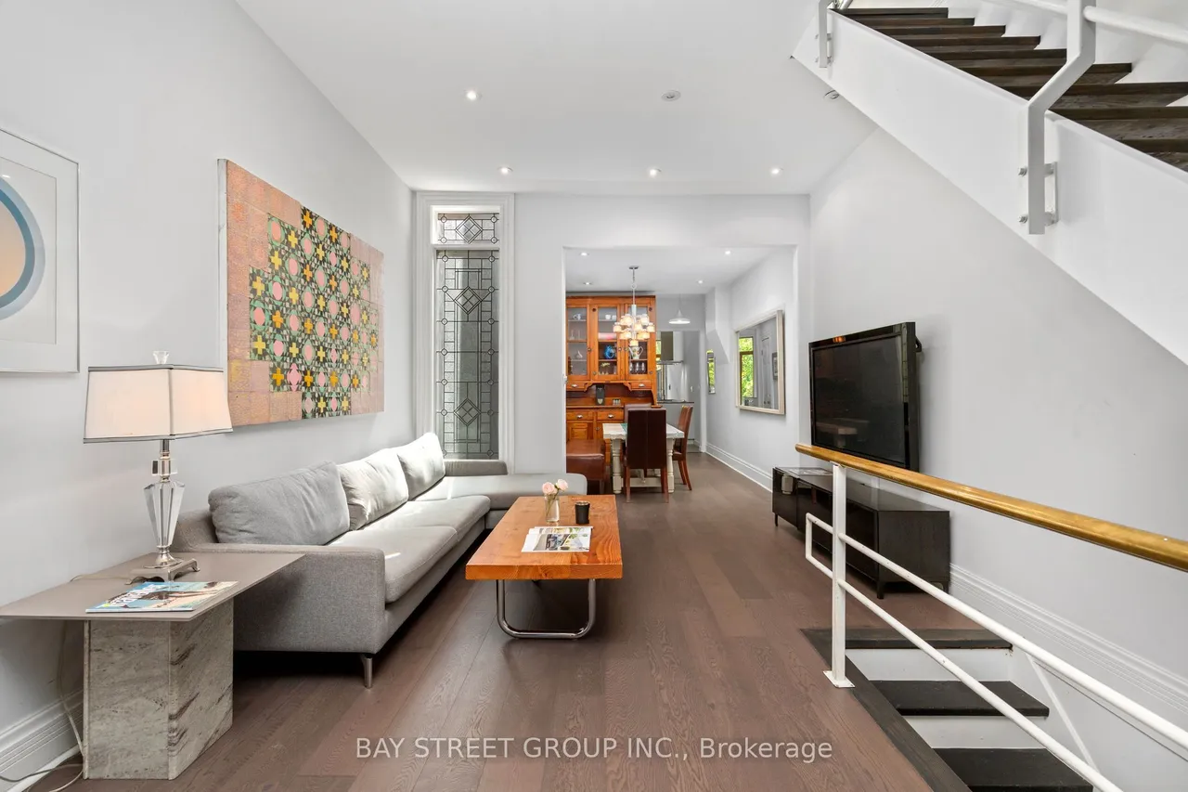
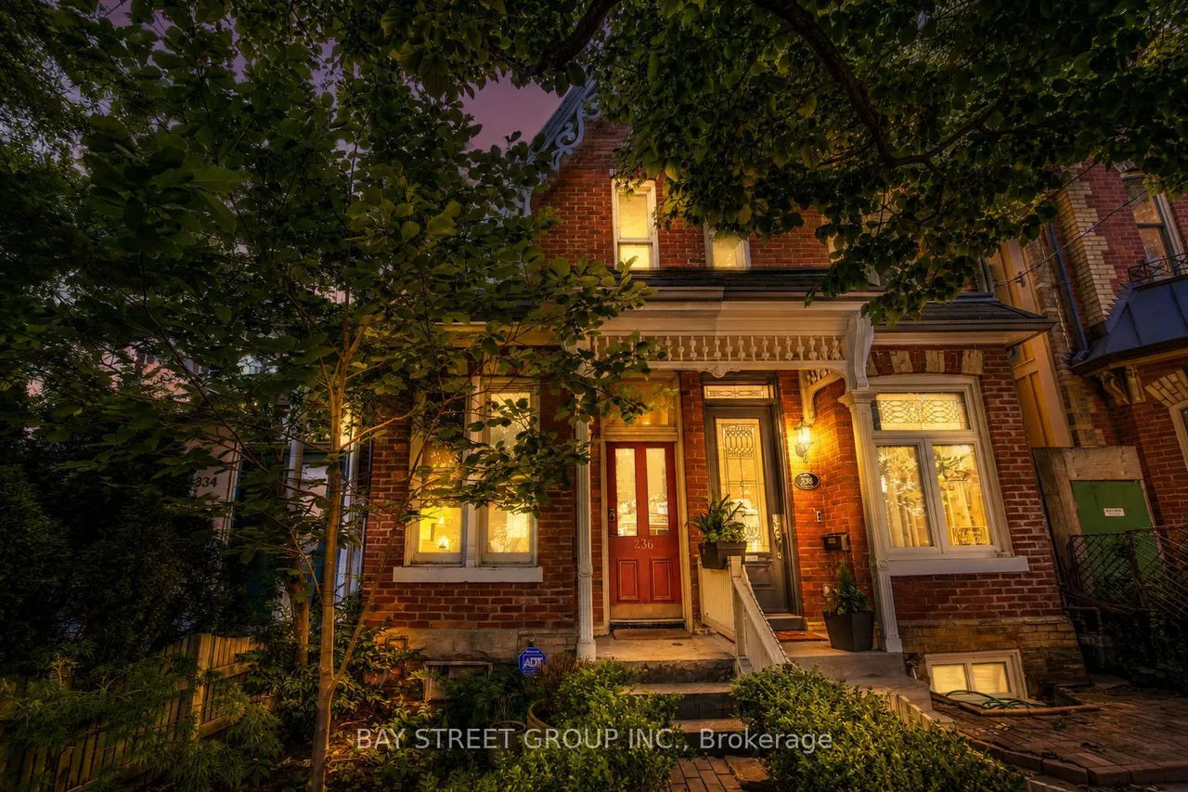
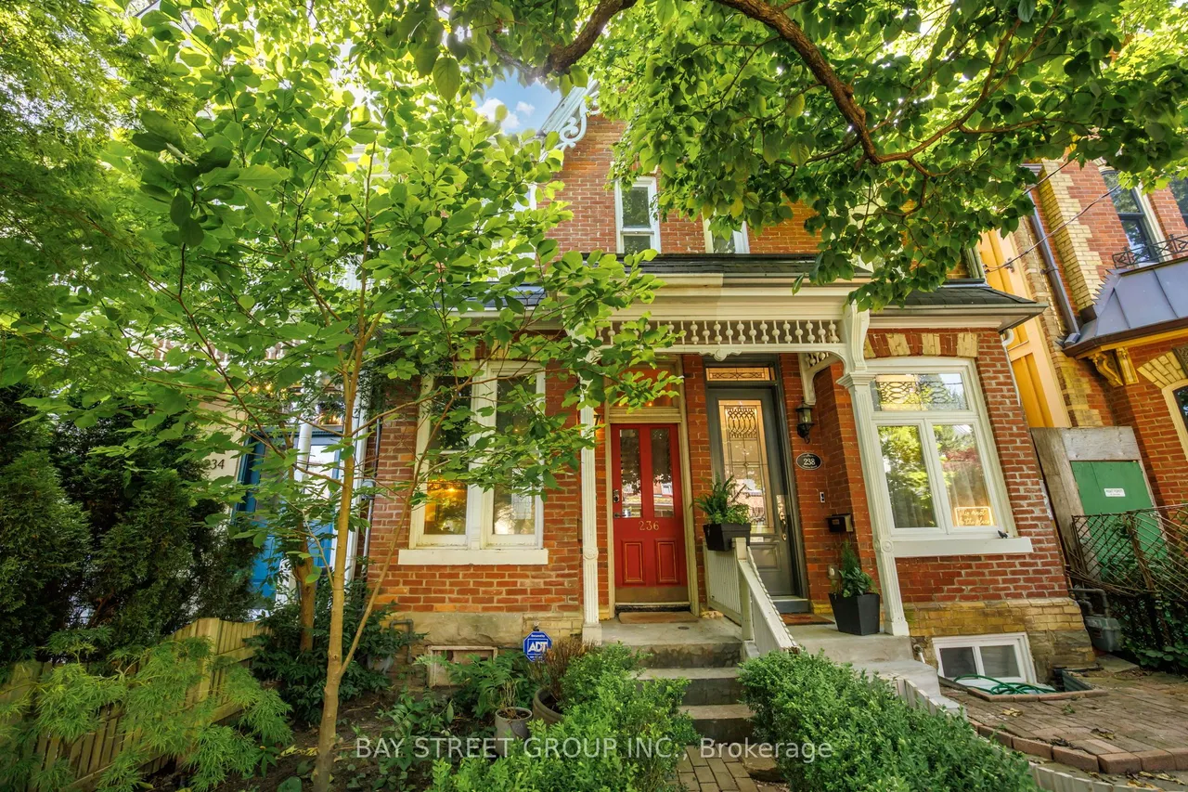
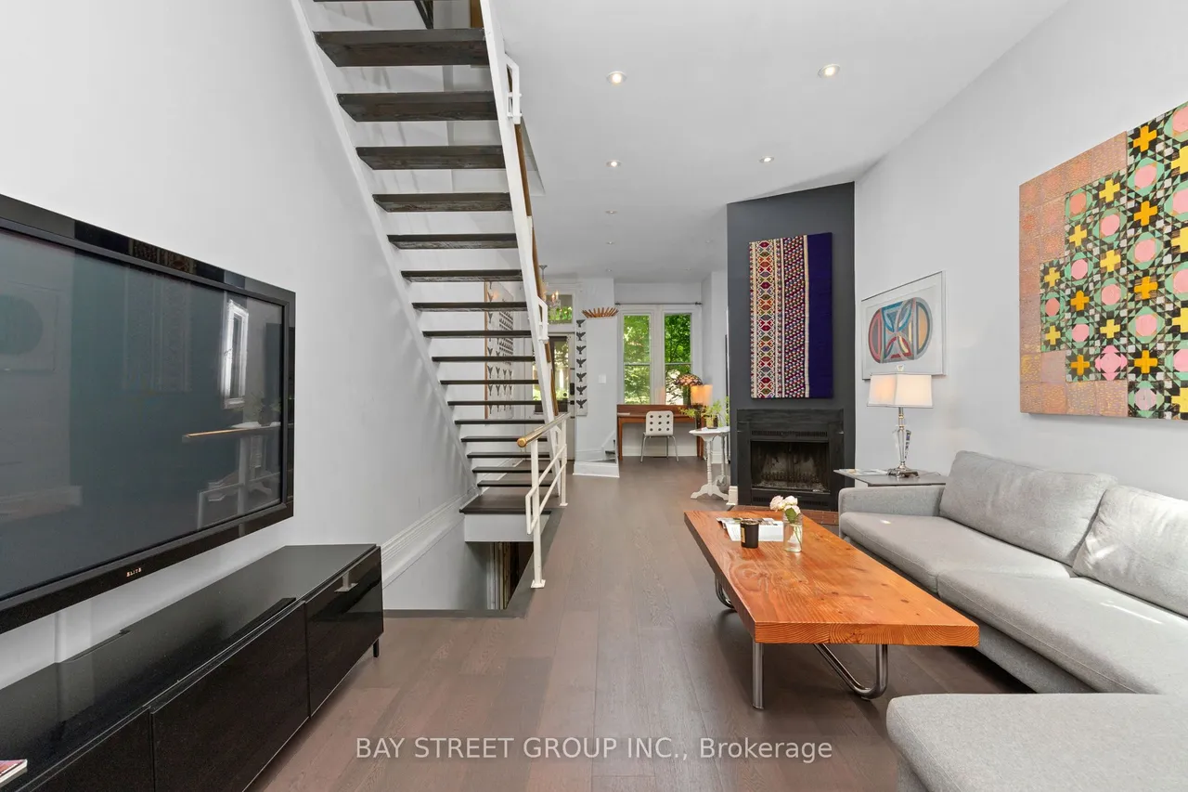
Rarely offered, this beautifully updated Victorian home nestled in Cabbagetown South, sits on an extraordinary 161-ft-deep lot, with tandem capacity for 2 smaller vehicles. where timeless Victorian character meets thoughtfully designed modern living. Offering 2 generous bedrooms, a main-floor office, and a finished third-floor loft, the versatile layout provides exceptional flexibility for working from home, welcoming guests, or creating additional living space. Extensively updated with brand-new engineered hardwood flooring throughout the first, second, and attic levels, freshly painted interiors throughout most of the home, and a newer roof (2024), the home reflects exceptional pride of ownership. Nestled within a tranquil Zen-inspired garden, it offers remarkable privacy and a rare connection to nature, just moments from downtown Toronto.Step inside to a bright front office overlooking Seaton Street before entering a warm living room centred around a charming wood-burning fireplace
Type
Semi-Detached · 2 1/2 Storey
Size
1,100–1,500 sqft
Lot
13 ft frontage
Taxes
$5,110/yr
Basement
Full
Total parking
1.5

Stan Bernardo
Luxury Real Estate · GTA & Mississauga
Royal LePage Signature Realty Brokerage
(905) 568-2121 · info@repg.ca
Scan for full details + every photo
MLS® C13668884
· Listing courtesy of BAY STREET GROUP INC. · September 20, 2026
Toronto Regional Real Estate Board (TRREB) assumes no responsibility for the accuracy of any information shown. The information provided herein must only be used by consumers that have a bona fide interest in the purchase, sale or lease of real estate and may not be used for any commercial purpose or any other purpose.
The listing data is provided under copyright by the Toronto Regional Real Estate Board (TRREB). The listing data is deemed reliable but is not guaranteed accurate by TRREB. The trademarks MLS®, Multiple Listing Service® and the associated logos are owned by The Canadian Real Estate Association (CREA) and identify the quality of services provided by real estate professionals who are members of CREA.
Toronto Regional Real Estate Board (TRREB) assumes no responsibility for the accuracy of any information shown. The information provided herein must only be used by consumers that have a bona fide interest in the purchase, sale or lease of real estate and may not be used for any commercial purpose or any other purpose.
The listing data is provided under copyright by the Toronto Regional Real Estate Board (TRREB). The listing data is deemed reliable but is not guaranteed accurate by TRREB. The trademarks MLS®, Multiple Listing Service® and the associated logos are owned by The Canadian Real Estate Association (CREA) and identify the quality of services provided by real estate professionals who are members of CREA.